BUILD
Est. 2010 · Nairobi, Kenya

Maple Ridge
Construction

Architecture · Fit-Out · Project Management

A leading Kenyan contractor delivering commercial, healthcare, residential and interior fit-out projects to the highest professional standards across East Africa.

View Our Work Get an Instant Estimate
10+
Years Active
50+
Projects Done
100%
Client Focus
Maple Ridge Construction
Registered Office
P.O. BOX 541-00101, Jamia
Nairobi, Kenya
Email
mapleridgeconstructionltd66@gmail.com
About Us

Built on Trust,
Delivered with Precision

Maple Ridge Construction Ltd is a professional contracting firm based in Nairobi, Kenya, specialising in high-value commercial fit-outs, architectural construction, healthcare facilities, and residential developments. With over a decade of experience, we bring technical expertise, rigorous quality control, and transparent project management to every assignment.

Full Turnkey Delivery

From initial concept and design through to site handover, we manage every phase of your project.

Multidisciplinary Coordination

Structural, MEP, civil and interior specialists working in concert for seamless results.

Cost & Programme Control

Rigorous monitoring of budgets and schedules ensures every project is delivered on time and within cost.
What We Do

Our Core Services

From ground-up construction to precision interior fit-outs, Maple Ridge delivers across all project typologies.

01🏗
Commercial Construction
Office blocks, retail centres, mixed-use and multi-storey commercial facilities from foundations to finishing.
02🏥
Healthcare Facilities
Hospitals, clinics and specialist centres built to international standards with MEP systems and hygienic finishes.
03🏠
Residential Projects
Luxury residences, apartment blocks and estate housing delivered with premium materials and meticulous craft.
04🛋
Interior Fit-Out
Turnkey office, retail and hospitality interiors — custom joinery, gypsum ceilings, specialist lighting and FF&E.
05
Energy & Infrastructure
Civil works for energy projects — wind farm access roads, substations, transmission infrastructure and site prep.
06📋
Project Management
End-to-end PM services including procurement, scheduling, cost reporting and stakeholder coordination.
Our Portfolio

Selected Projects

Click any project card to expand full details and photos from site.

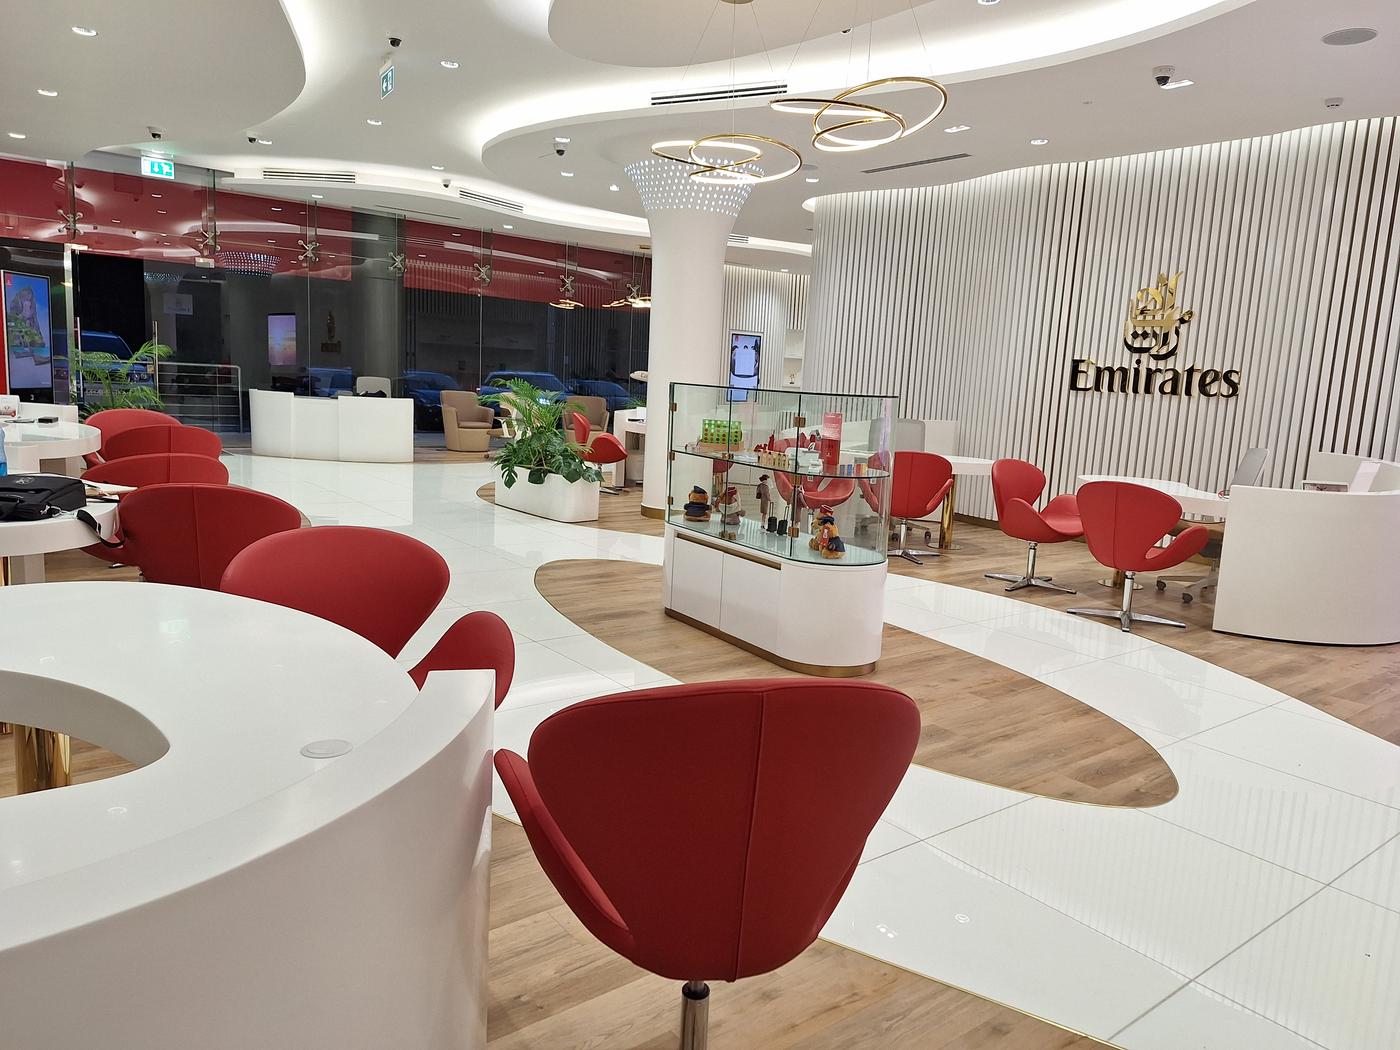
Emirates Office
Emirates Office
Emirates Office
Interior Fit-Out · Commercial
Emirates World Store
Westlands, Nairobi
Kipeto Energy
Office Fit-Out · Energy
Kipeto Energy Offices
Nairobi, Kenya
Interior Fit-Out — Complete
Emirates World Store
Westlands, Nairobi
Type
Premium Retail Fit-Out
Client
Emirates Airline
Design Theme
Contemporary Luxury
Status
Complete
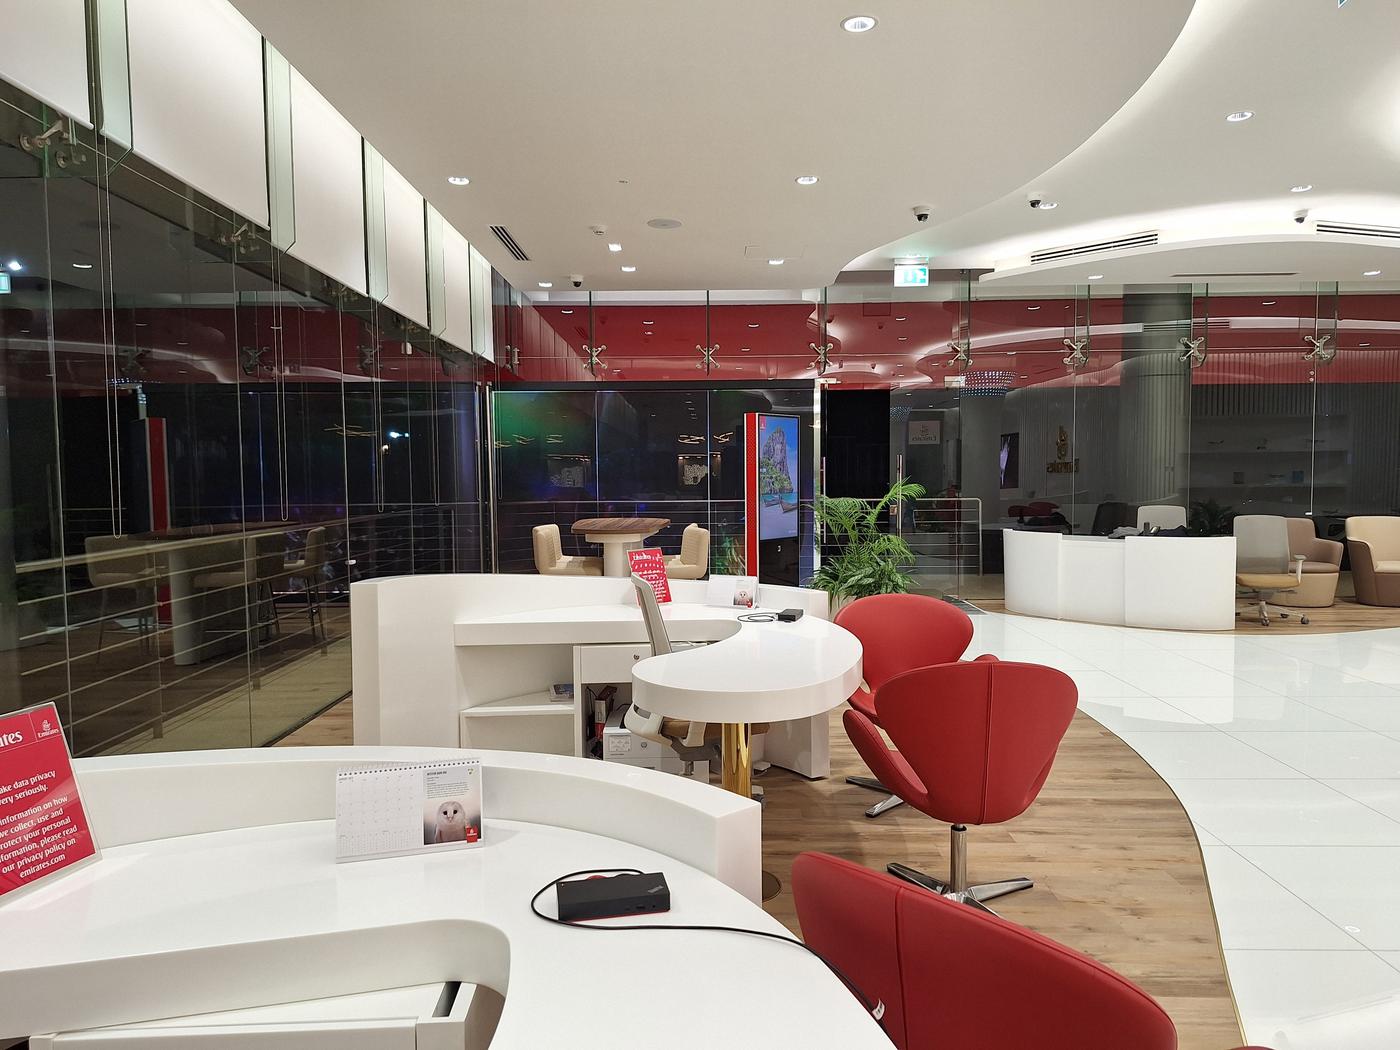
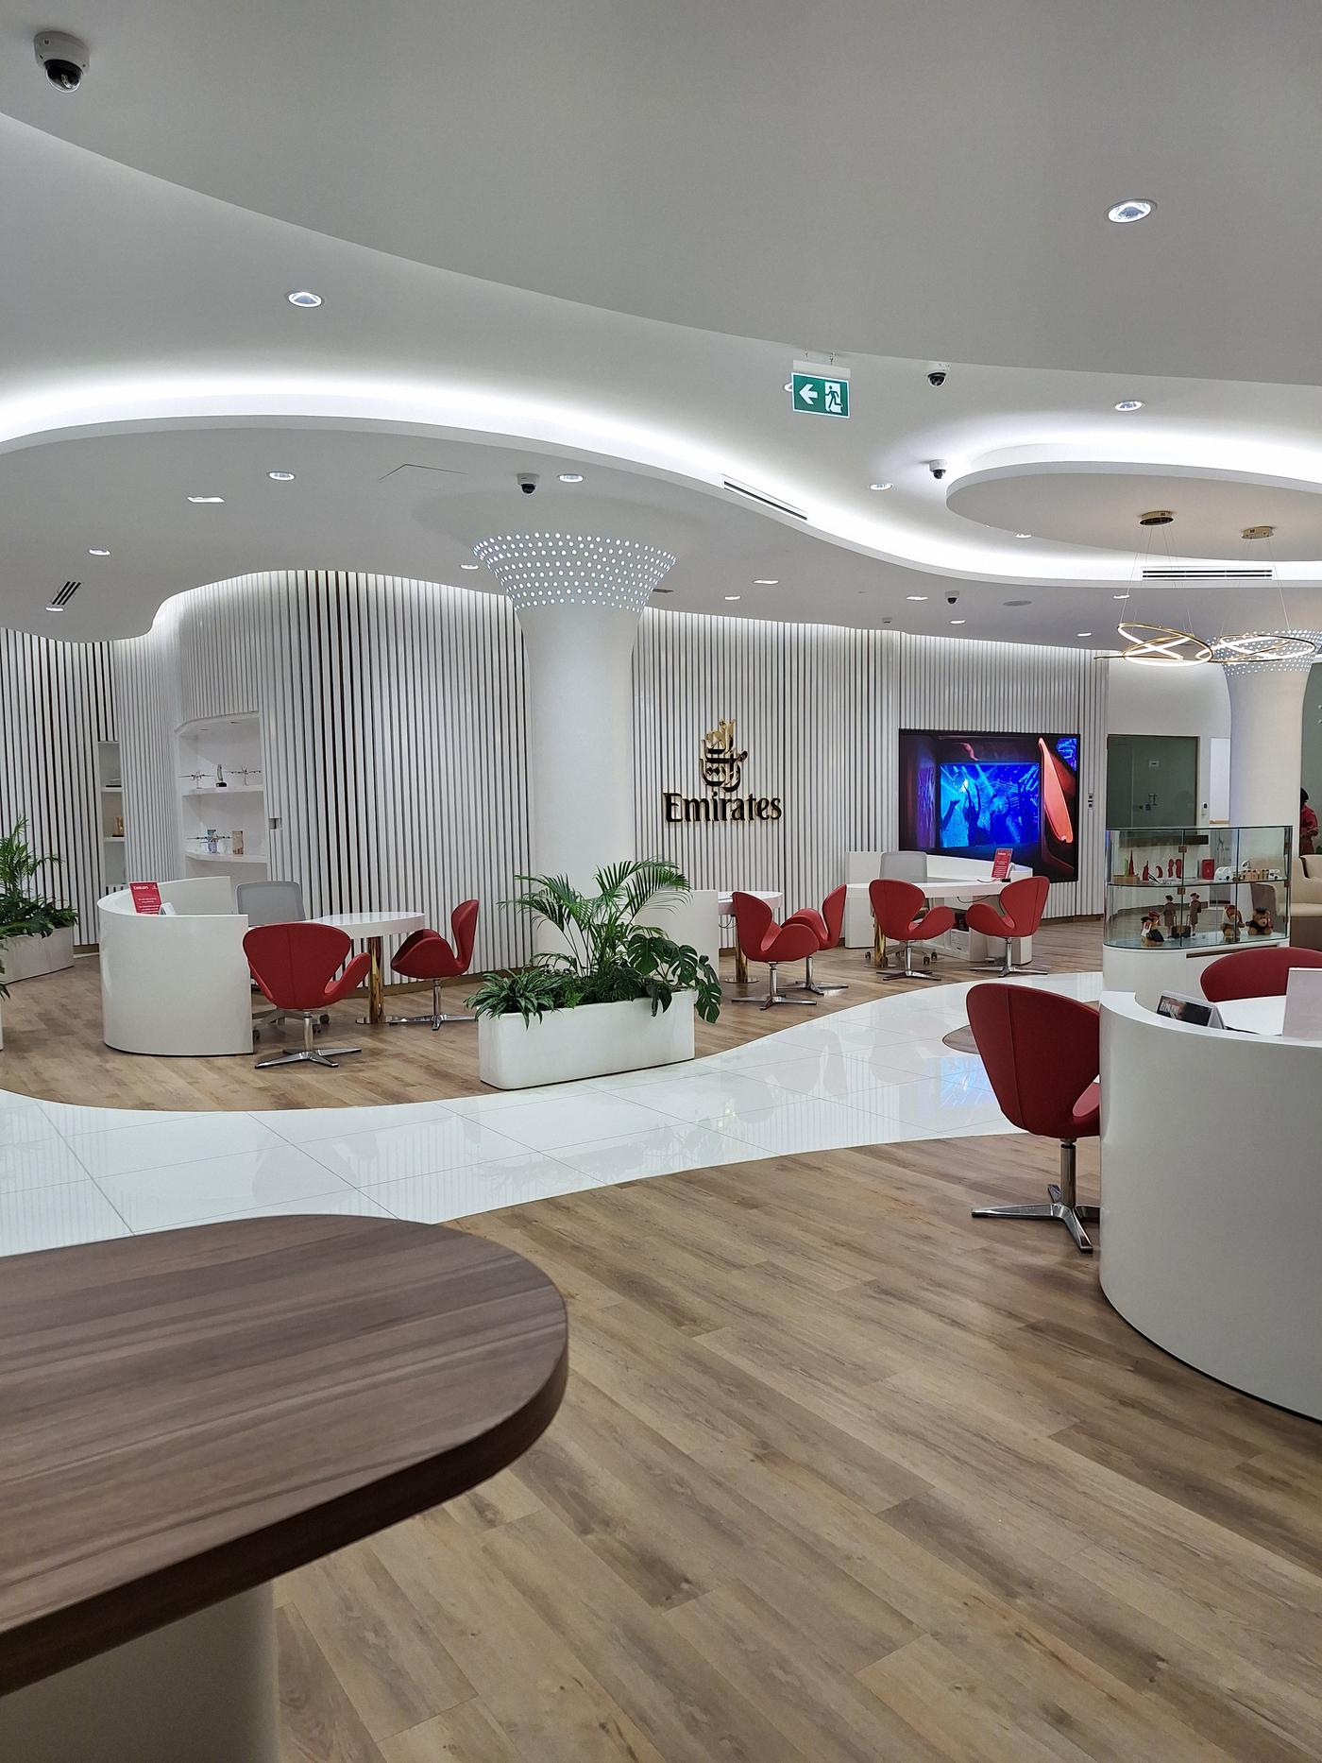
  • Premium interior fit-out for Emirates World Store — one of the airline's flagship global retail locations
  • Signature curved organic gypsum ceiling with integrated LED cove lighting throughout the entire floor plate
  • Feature vertical timber slat wall panel behind the Emirates-branded statement reception zone
  • Mixed floor finishes: polished white porcelain tile and warm engineered timber hardwood
  • Bespoke white Corian reception counters and curved consultation islands with gold accent bases
  • Custom glass display vitrines for Emirates branded merchandise and retail products
  • Gold ring pendant chandelier feature and crystal droplet feature column light
  • Ergonomic red Swan chair furnishing throughout customer consultation and waiting areas
Office Fit-Out — Complete
Kipeto Energy Offices
Nairobi, Kenya
Type
Office Interior
Sector
Energy
Features
Custom Joinery
Status
Complete
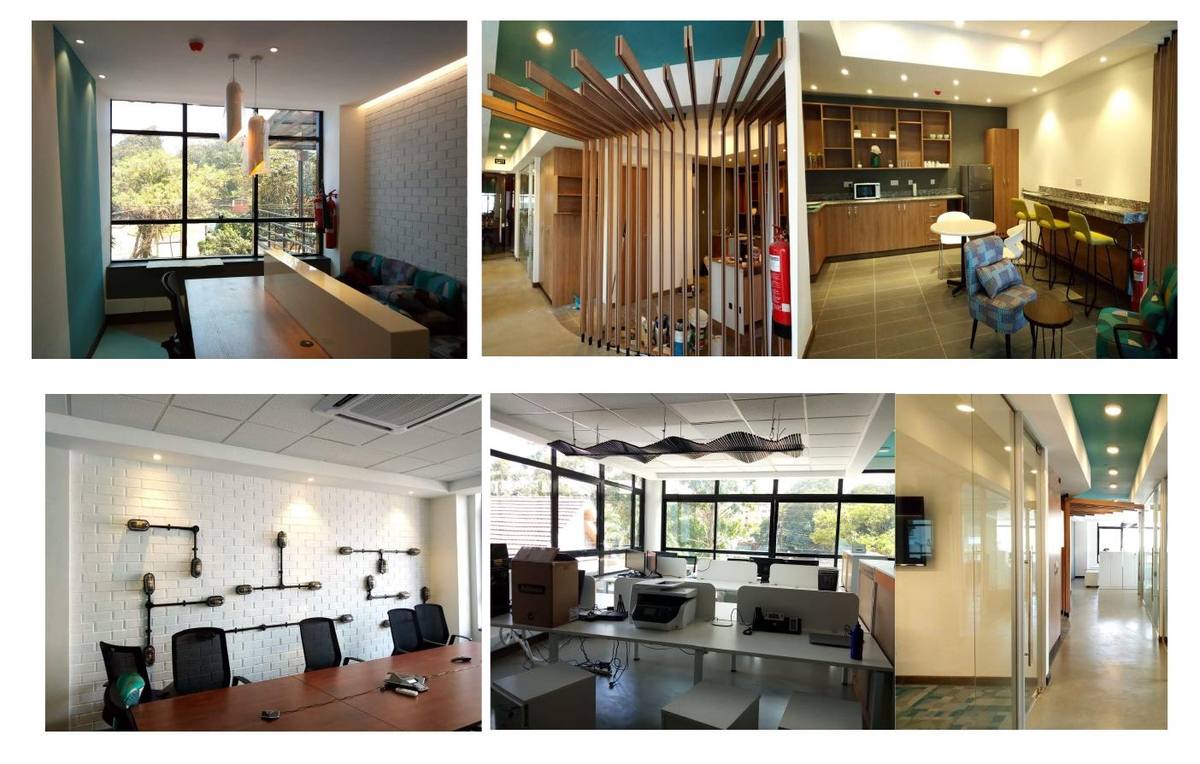
  • Full interior fit-out of Kipeto Energy's Nairobi headquarters offices
  • Exposed brick feature walls with architectural bare-pipe Edison bulb lighting installations
  • Custom vertical timber slat screen partitions separating open-plan and cellular zones
  • Teal accent colour scheme throughout — ceilings, columns and joinery colour-blocking
  • Custom kitchen/canteen fit-out with timber cabinetry and contemporary bar seating
  • Executive boardroom with bespoke timber table and upholstered conference chairs
  • Full-height glazed office partitions with colour-coded aluminium frames
Fort Energy Office
Interior Fit-Out · Energy
Fort Energy Offices
I&M Building, 1st Ave Parklands
Heineken East Africa
Interior Fit-Out · Commercial
Heineken East Africa Office
The Pavilion, Westlands
Interior Fit-Out — Complete
Fort Energy Office Fit-Out
I&M Building, 1st Avenue Parklands, Nairobi
Type
Corporate Fit-Out
Client
Fort Energy
Finish
Premium
Status
Complete
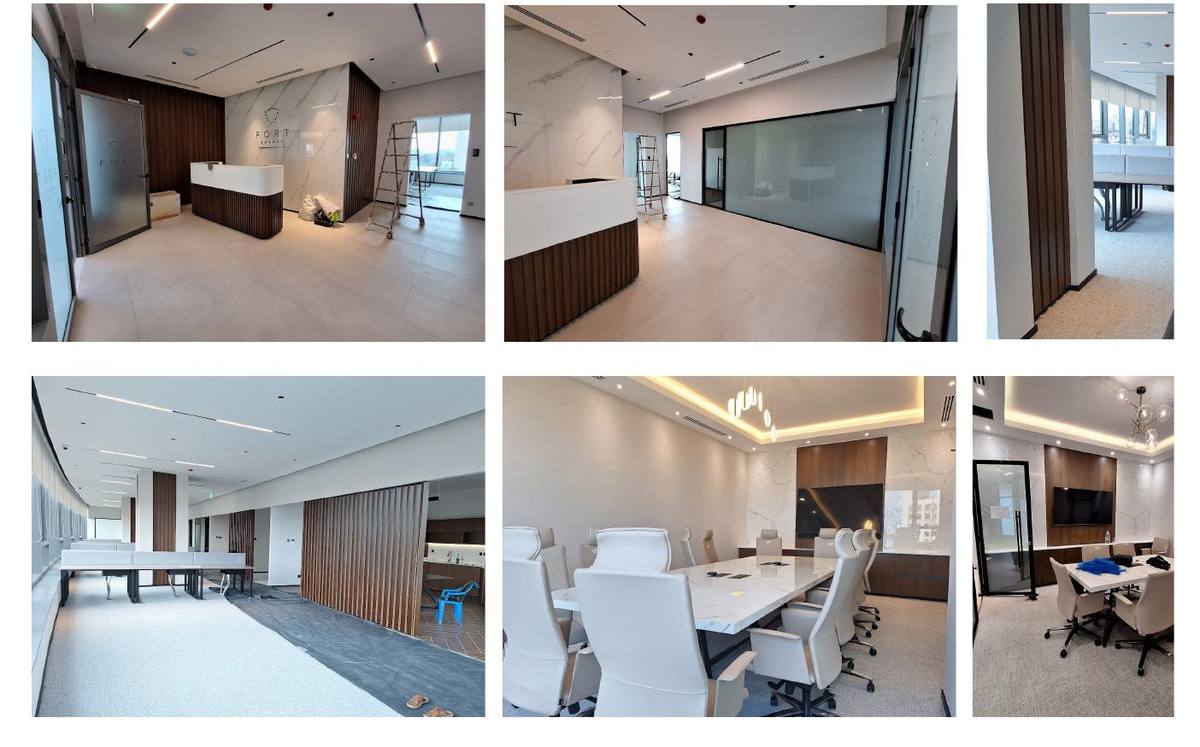
  • Luxury corporate interior fit-out to premium specification within the I&M Building, Parklands
  • Statement marble-effect feature reception wall with embedded Fort Energy branding
  • Bespoke walnut-stained timber slat wall panelling throughout reception and corridor zones
  • Full-height frosted and clear glazed office partitions with black aluminium framing
  • Executive boardroom with white Corian conference table, gold pendant lighting and AV wall
  • Open-plan workstation fit-out with carpet tile floor finish and linear LED ceiling track lighting
  • Smaller collaboration meeting rooms with wall-mounted writable glass panels
Interior Fit-Out — Complete
Heineken East Africa Office
The Pavilion, Westlands, Nairobi
Value
KES 35,000,000
Type
Turnkey Fit-Out
Theme
Modern African
Status
Complete
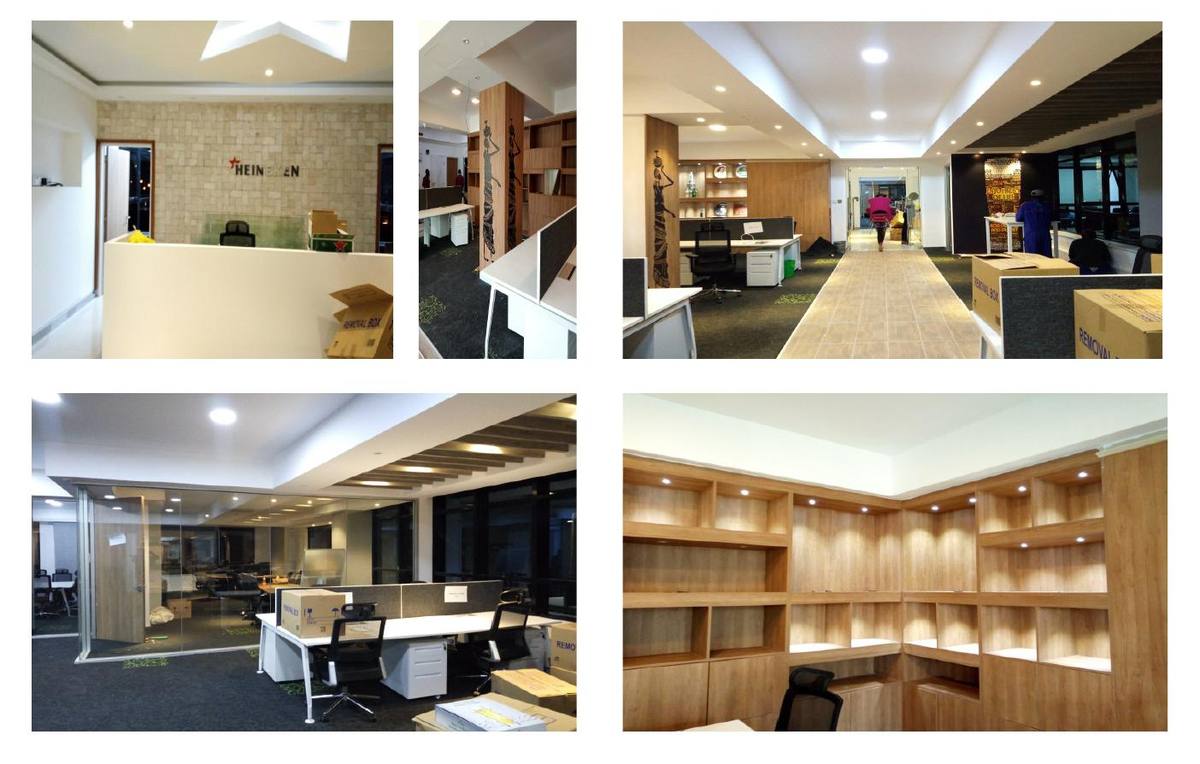
  • Modern office fit-out with distinctly African-themed design celebrating Heineken brand identity
  • Feature sandstone reception wall cladding with branded signage and star logo element
  • Custom joinery display cabinetry with integrated shelving and lit display zones
  • Coffered gypsum ceiling with warm recessed accent lighting throughout
  • Full-height glazed office partitions with artistic African figure graphic wall art
  • Open-plan workstations with premium carpet tile and glass-partitioned offices beyond
  • Turnkey coordination including bespoke furniture supply and final dressing
Avenue Car Hire
Commercial Construction
Avenue Car Hire
Chapel Oak Road, Westlands
Lions Eye Hospital
Healthcare Fit-Out
Lions SightFirst Eye Hospital
Southfield Mall, Airport North Road
Commercial Construction — Complete
Avenue Car Hire
Chapel Oak Road / 61 Westlands Road, Westlands
Type
Multi-Storey Commercial
Floors
G + 4
Location
Westlands, Nairobi
Status
Complete
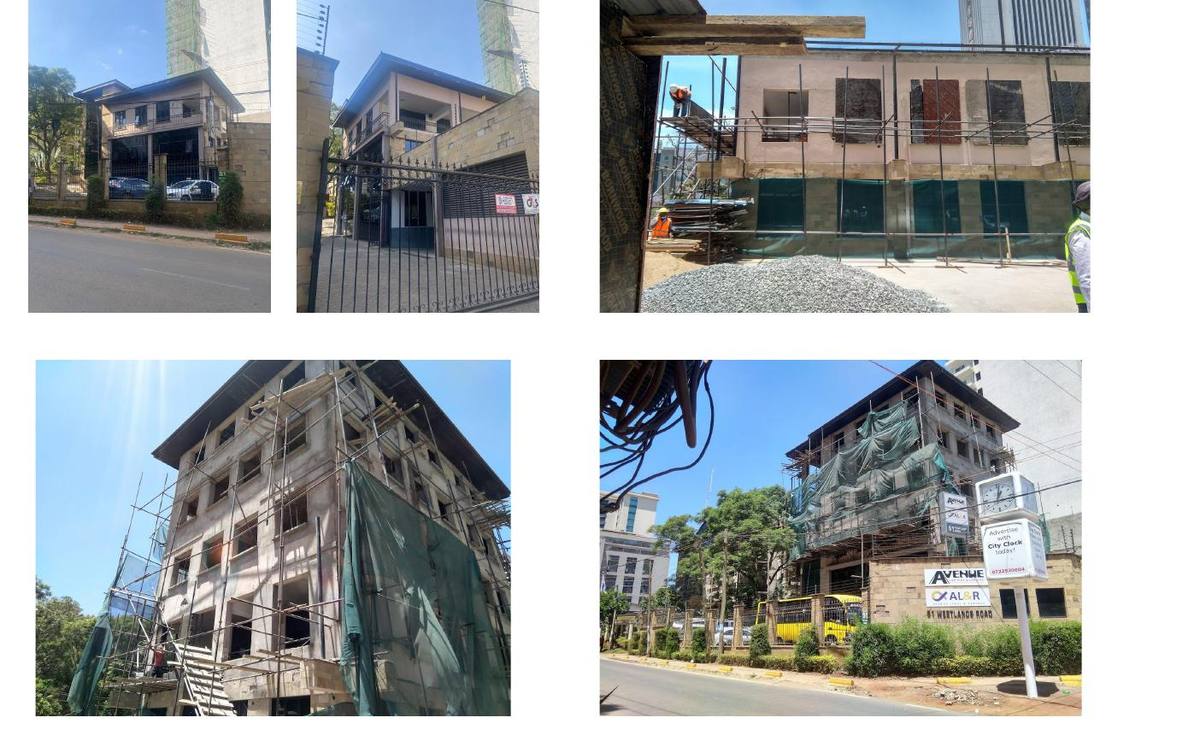
  • Full construction of multi-storey commercial building housing Avenue Car Hire operations
  • Stone-clad façade with cantilevered canopy roof and architectural overhangs
  • Complete scaffolding works, formwork and superstructure to G+4 levels
  • Stone wall cladding installation with dark-toned recessed window reveals
  • Compound and perimeter boundary works with access gate installation
  • Site management including contractor coordination and quality assurance oversight
Healthcare Fit-Out — Complete
Lions SightFirst Eye Hospital
Southfield Mall, Airport North Road, Nairobi
Type
Specialist Healthcare
Scope
Full Interior Fit-Out
Sector
Eye Care / Ophthalmology
Status
Complete
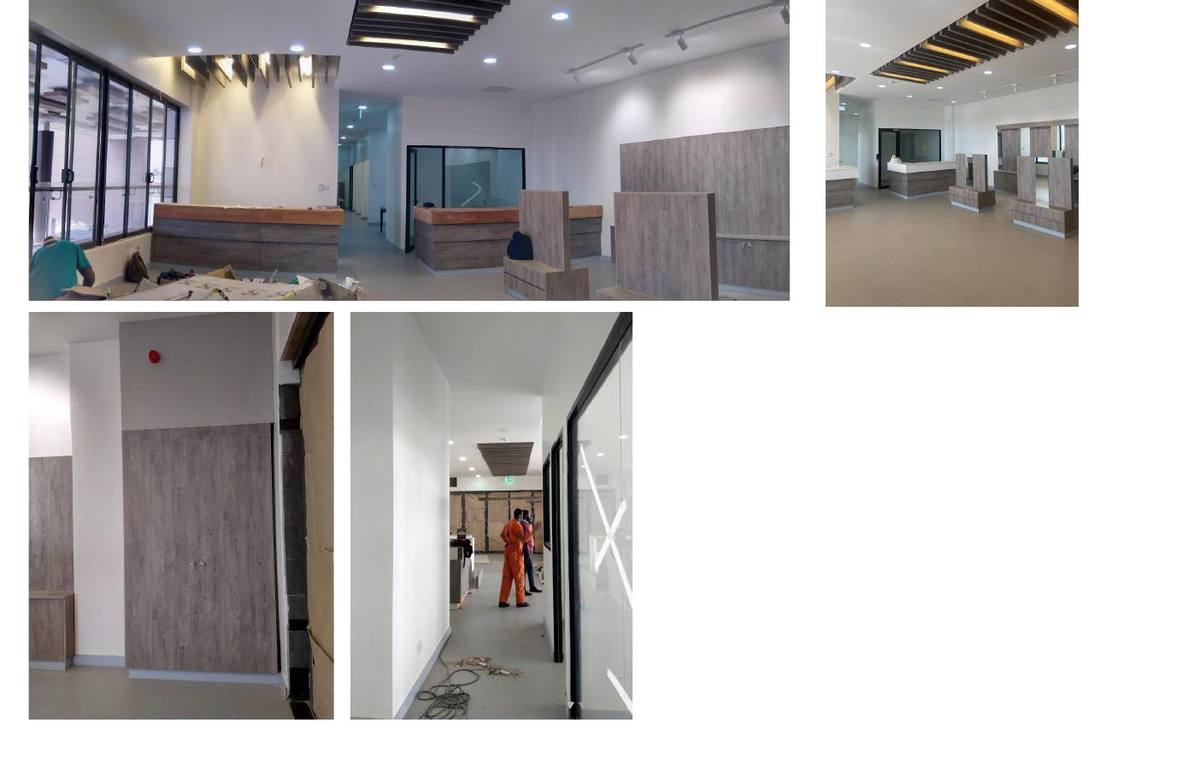
  • Complete interior fit-out of specialist Lions SightFirst Eye Hospital at Southfield Mall
  • Custom timber-veneer reception and consultation counter joinery works
  • Feature black steel and timber slatted ceiling panels with recessed and track lighting
  • Anti-microbial vinyl flooring and hygienic wall finishes throughout clinical zones
  • Full-height glazed partitions with aluminium framing to consultation rooms and corridors
  • Clinical-grade mechanical and electrical installations to all treatment areas
Mobius Motors Assembly Plant
Industrial Construction
Mobius Motors Assembly Plant
Nairobi, Kenya
FedEx JKIA
Commercial Fit-Out
FedEx JKIA Offices
Fuel Jetty, JKIA, Nairobi
Industrial Construction — Complete
Mobius Motors Assembly Plant
Nairobi, Kenya
Type
Industrial Assembly
Use
Vehicle Manufacturing
Scale
Large Industrial
Status
Complete
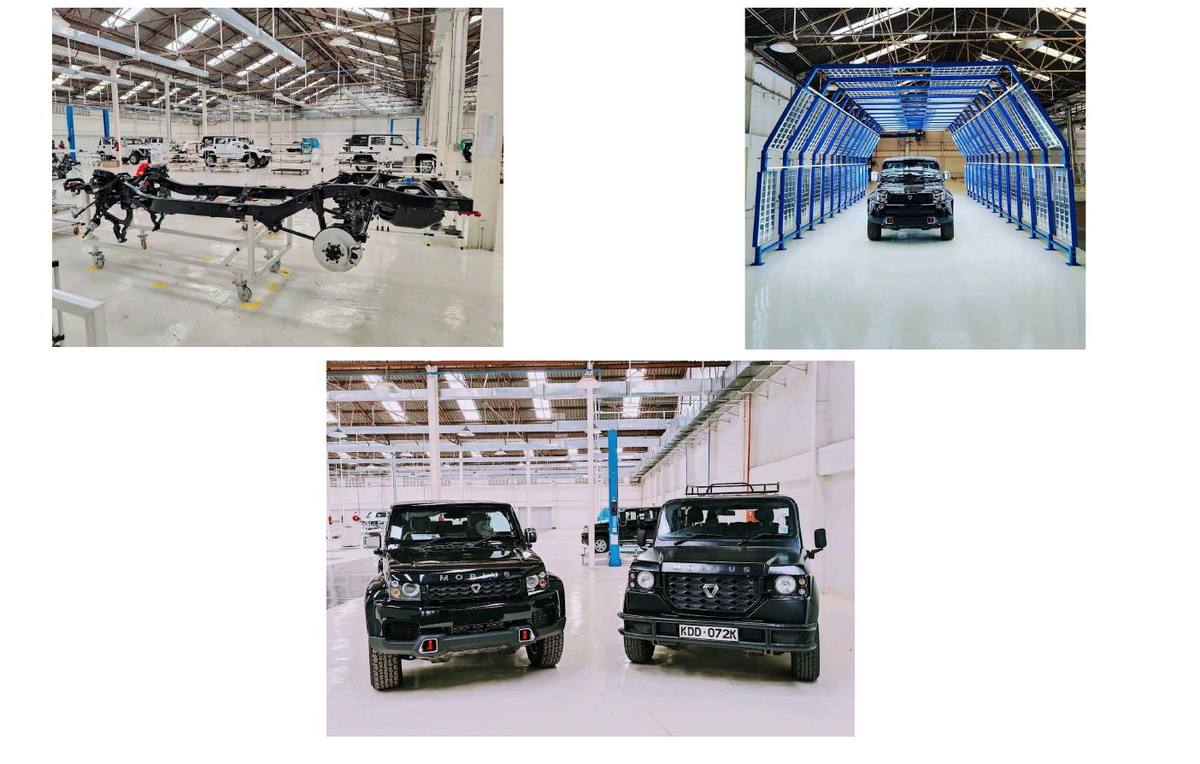
  • Construction and fit-out of Mobius Motors vehicle assembly plant in Nairobi
  • Large-span steel-frame industrial hall with high-bay lighting and epoxy floor finish
  • Vehicle assembly line infrastructure including service pits and chassis racking systems
  • Blue powder-coated steel inspection tunnel gantry structure spanning the full assembly line
  • Workshop services: compressed air, electrical, mechanical and safety system installations
  • Office and welfare facilities within the production building
Commercial Fit-Out — Complete
FedEx JKIA Offices
Fuel Jetty, Jomo Kenyatta International Airport, Nairobi
Type
Corporate Office Fit-Out
Client
FedEx
Location
JKIA, Nairobi
Status
Complete
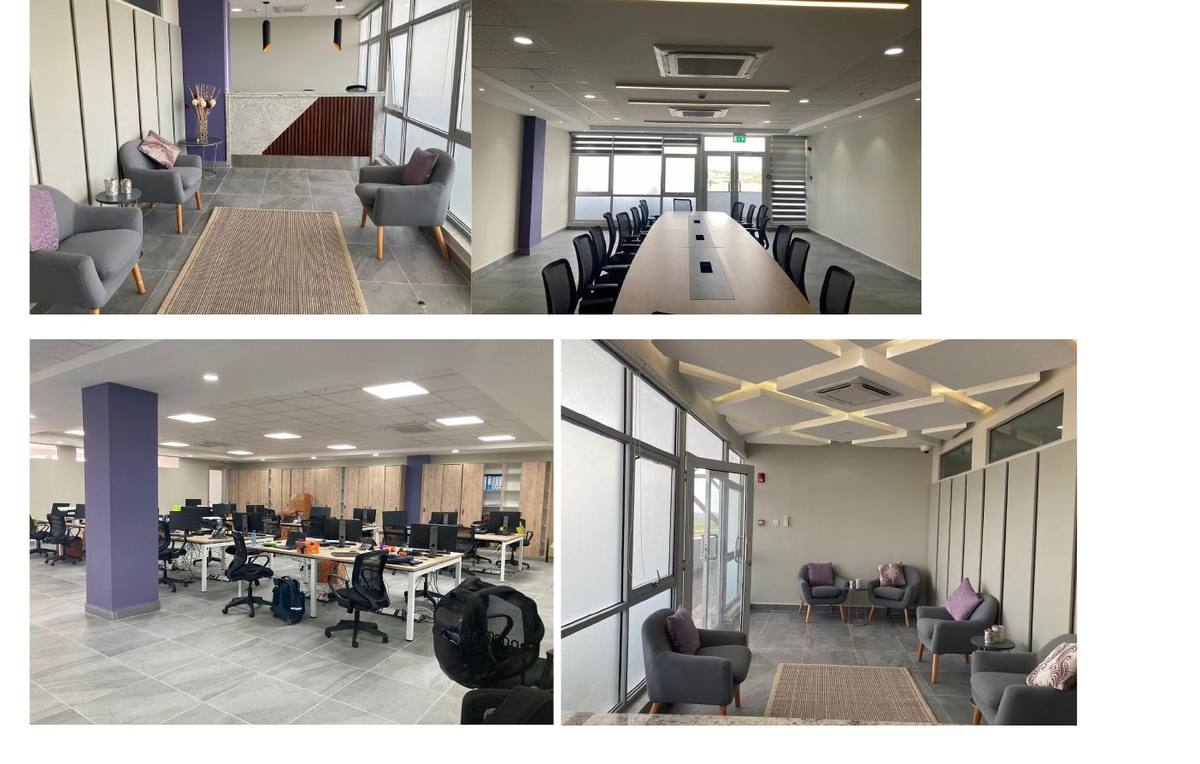
  • Complete interior fit-out of FedEx operational headquarters at JKIA Fuel Jetty building
  • Feature reception with stone-textured wall cladding and timber slat accent panel
  • Large open-plan operations floor with long-run workstation clusters and purple accent columns
  • Executive boardroom with 20-seat conference table and floor-to-ceiling window views
  • Feature coffered geometric gypsum ceiling to lounge and reception areas
  • Contemporary breakout lounge with upholstered sofa seating and occasional chairs
Elsewedy Electric
Office Fit-Out · Commercial
Elsewedy Electric
The Address, Westlands
Uber Offices
Commercial Fit-Out
Uber East Africa Offices
Riverfront Chiromo, Westlands
Office Fit-Out — Complete
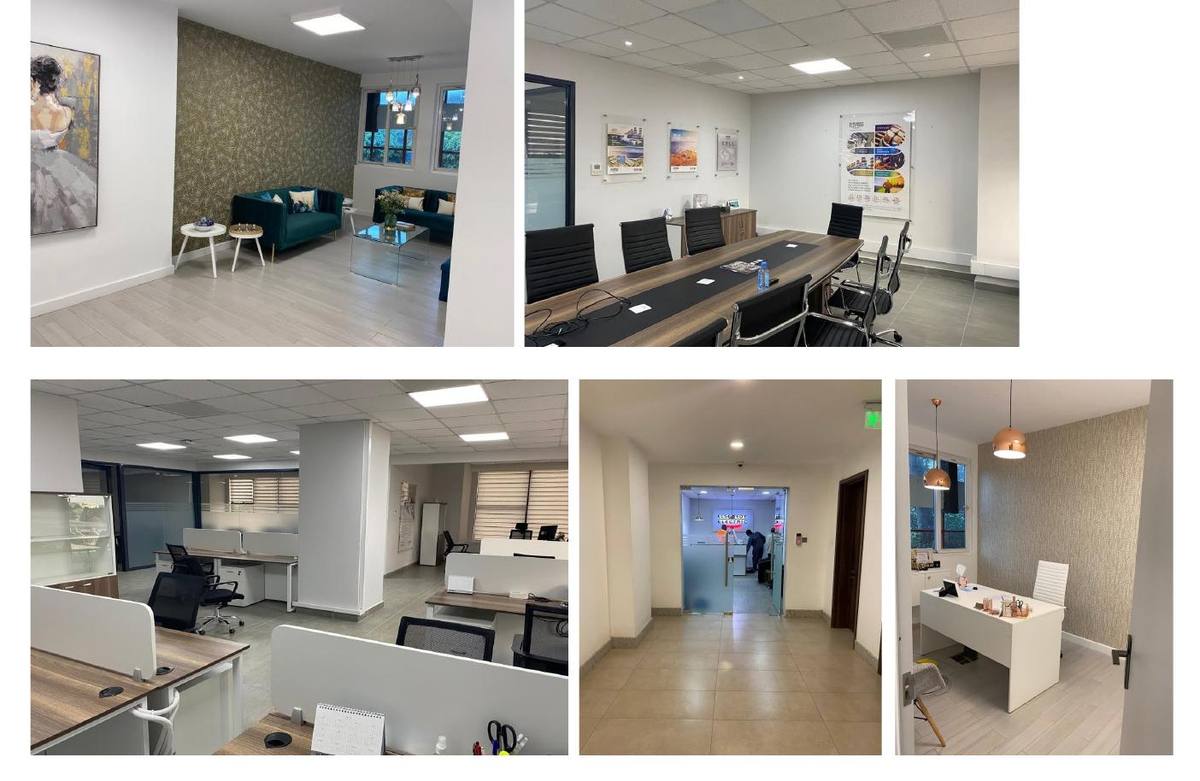
Elsewedy Electric
The Address, Westlands, Nairobi
Type
Corporate Office
Client
Elsewedy Electric
Finish
Mid-Premium
Status
Complete
  • Full office interior fit-out across multiple floors at The Address, Westlands
  • Statement reception lobby with decorative botanical wallpaper and teal upholstered lounge
  • Executive boardroom with 10-seat conference table and product display boards
  • Open-plan workstation area with acoustic ceiling tiles and perimeter storage joinery
  • Private director's office with white floating desk and copper pendant lighting
  • Branded entrance with etched glass Elsewedy Electric signage panel
Commercial Fit-Out — Complete
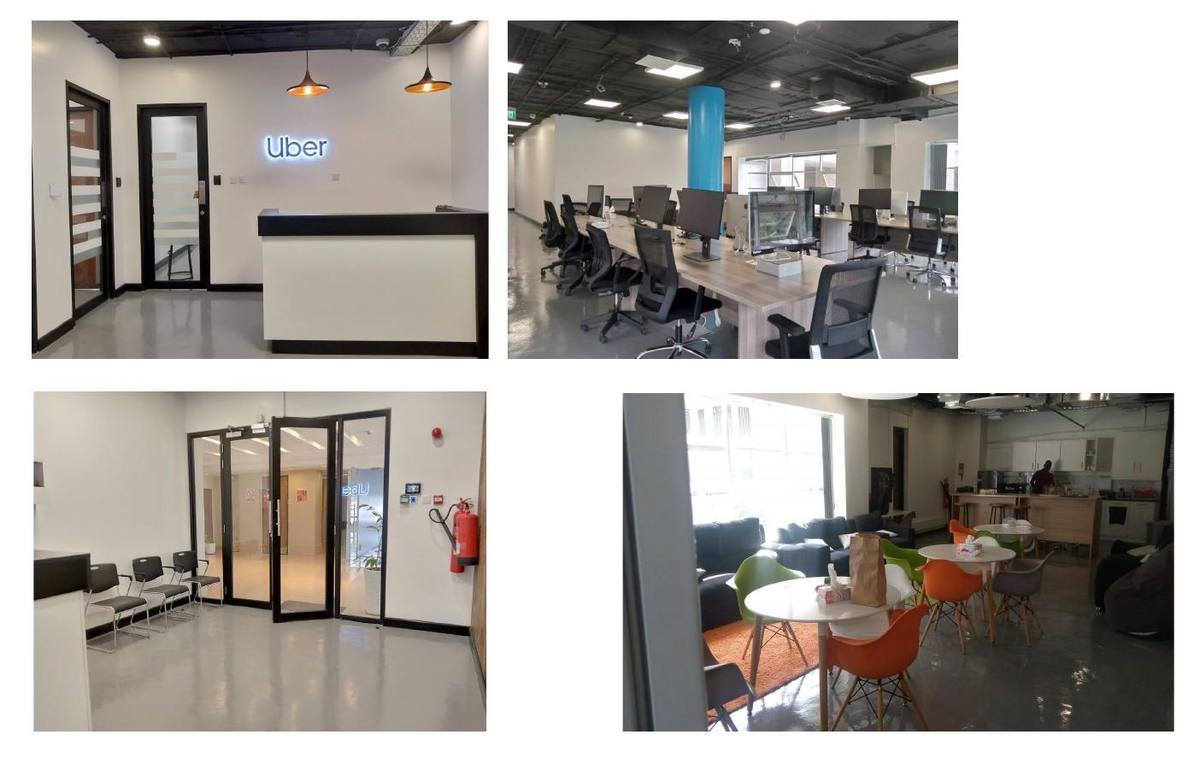
Uber East Africa Offices
Riverfront Chiromo, Westlands, Nairobi
Type
Tech Corporate Fit-Out
Client
Uber Technologies
Theme
Industrial Modern
Status
Complete
  • Turnkey fit-out of Uber East Africa's regional operational headquarters
  • Branded reception with illuminated Uber logotype and sleek black-and-white counter
  • Exposed services industrial ceiling with painted black steelwork and pendant copper lights
  • Large open-plan operations floor with bench workstations and blue feature column
  • Colourful staff breakout canteen with orange, green and lime Eames-style chairs
  • Waiting area with frameless glass double-door entry and full-height mirror glazing
Inhemeter Office
Inhemeter Interior
Inhemeter Interior 2
Inhemeter Display Area
Inhemeter Office Detail
Office Renovation · African Theme · Aug 2025
Inhemeter East Africa
Nairobi, Kenya · ▶ 2 Project Videos Available
Inhemeter Lounge
Inhemeter Product Display
Smart Meters · Inverters · Electrical
Inhemeter — Interior Detail
Click to expand
▶ Project Walkthrough Videos
Video 1 thumbnail
Walkthrough · 60s
Video 2 thumbnail
Detail Tour · 29s
✦ African Theme Renovation · August 2025
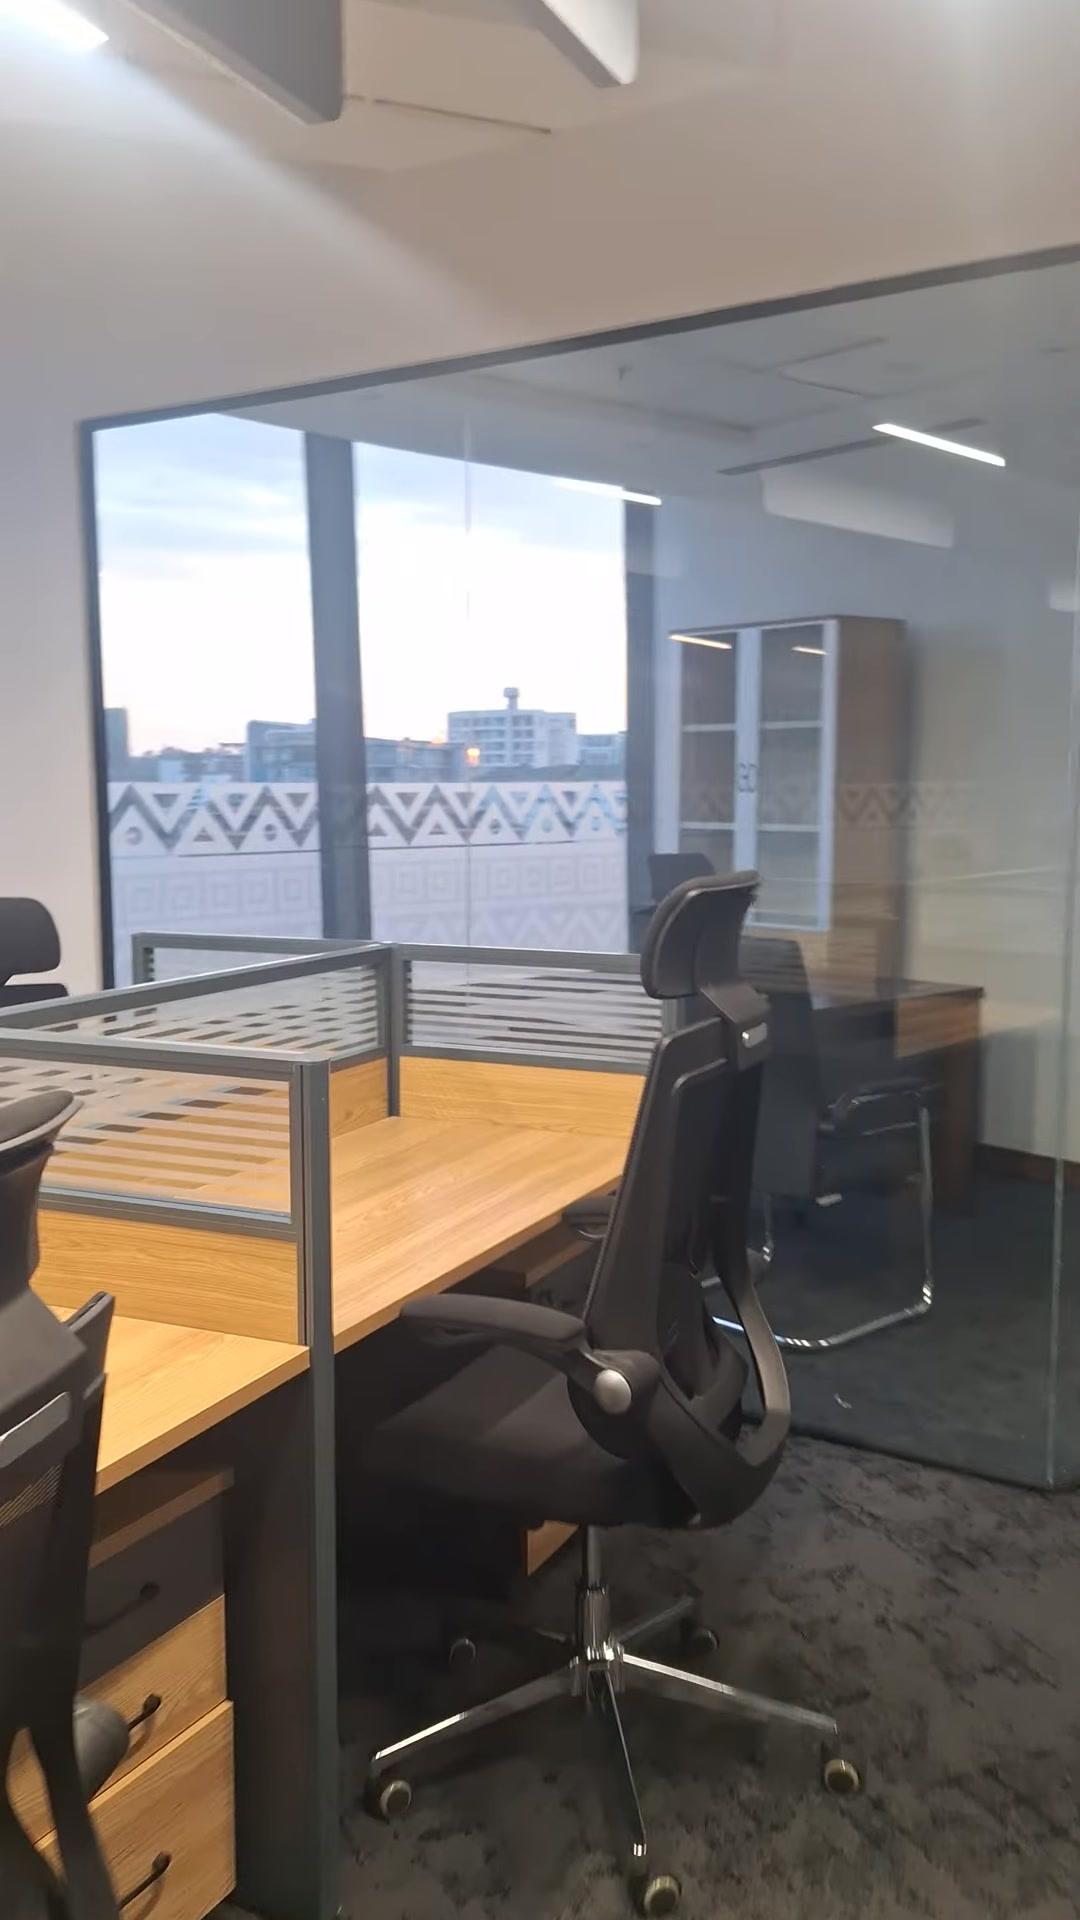
Office Renovation — Completed August 2025
Inhemeter East Africa
Nairobi, Kenya
Type
Office Renovation
Client
Inhemeter East Africa
Theme
African Contemporary
Completed
August 2025
Sector
Energy Tech / Smart Meters
Status
Complete · Handed Over
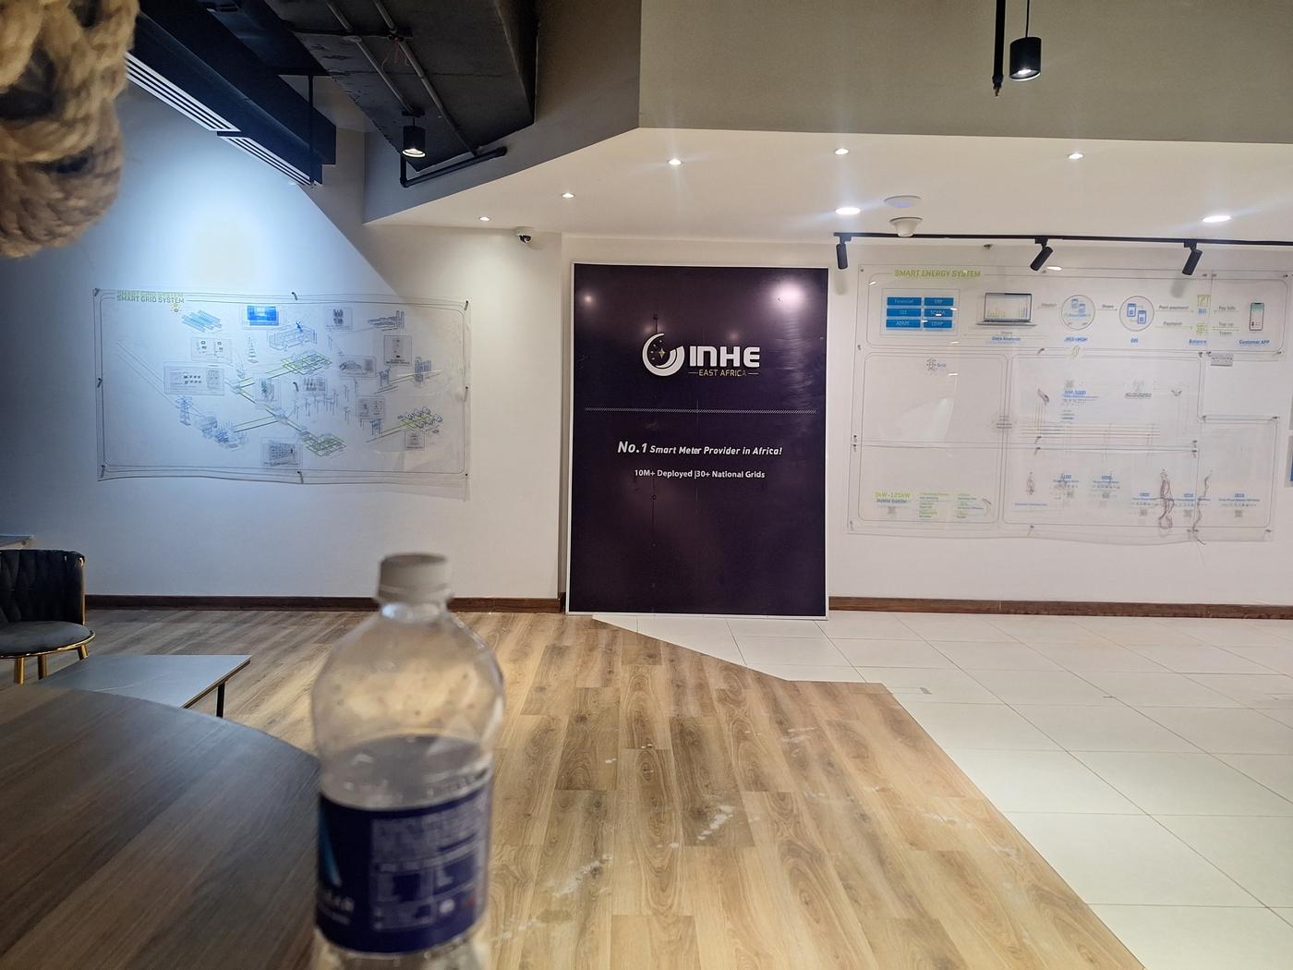
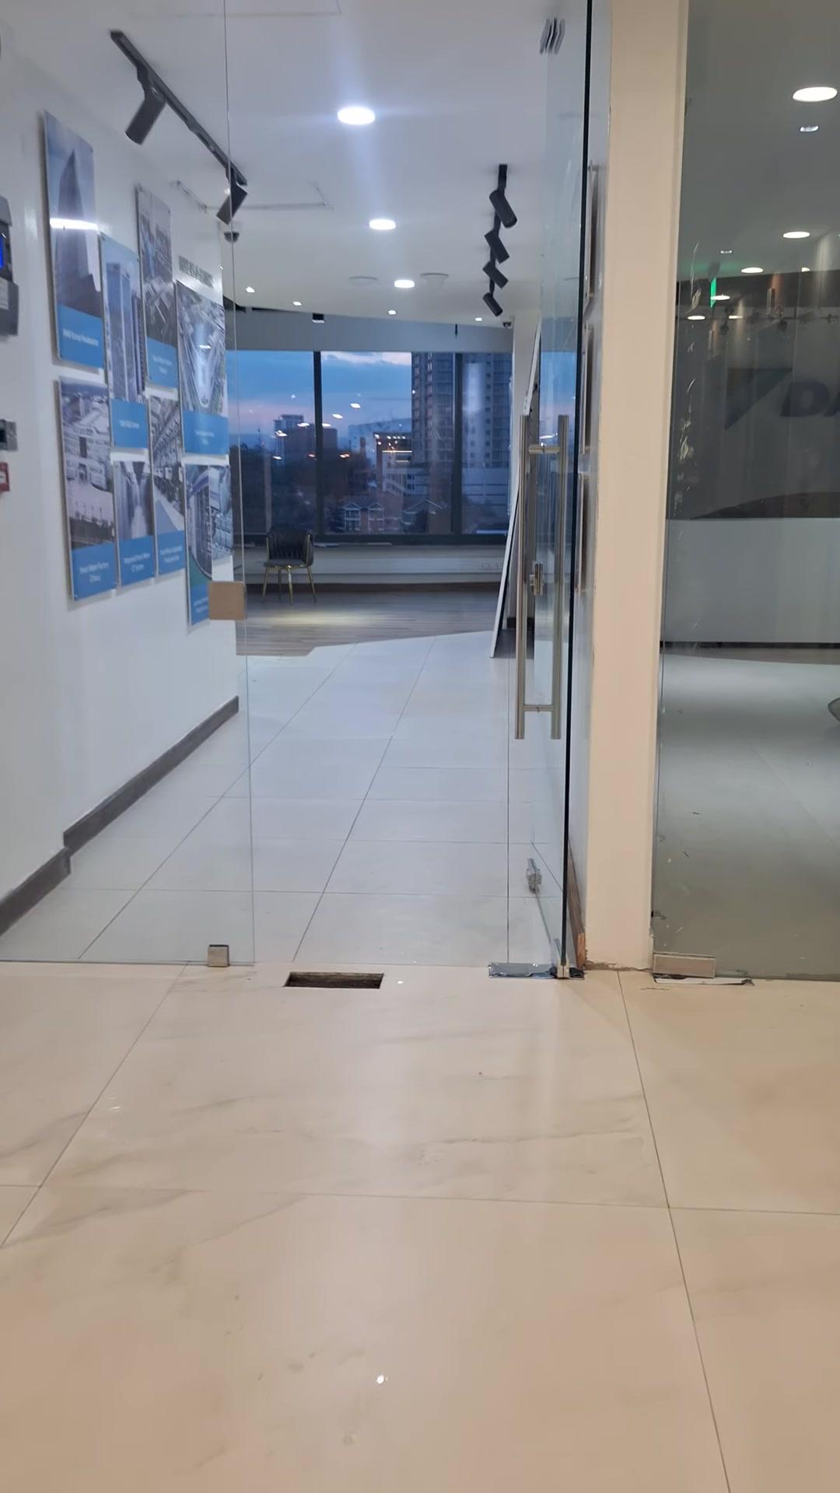
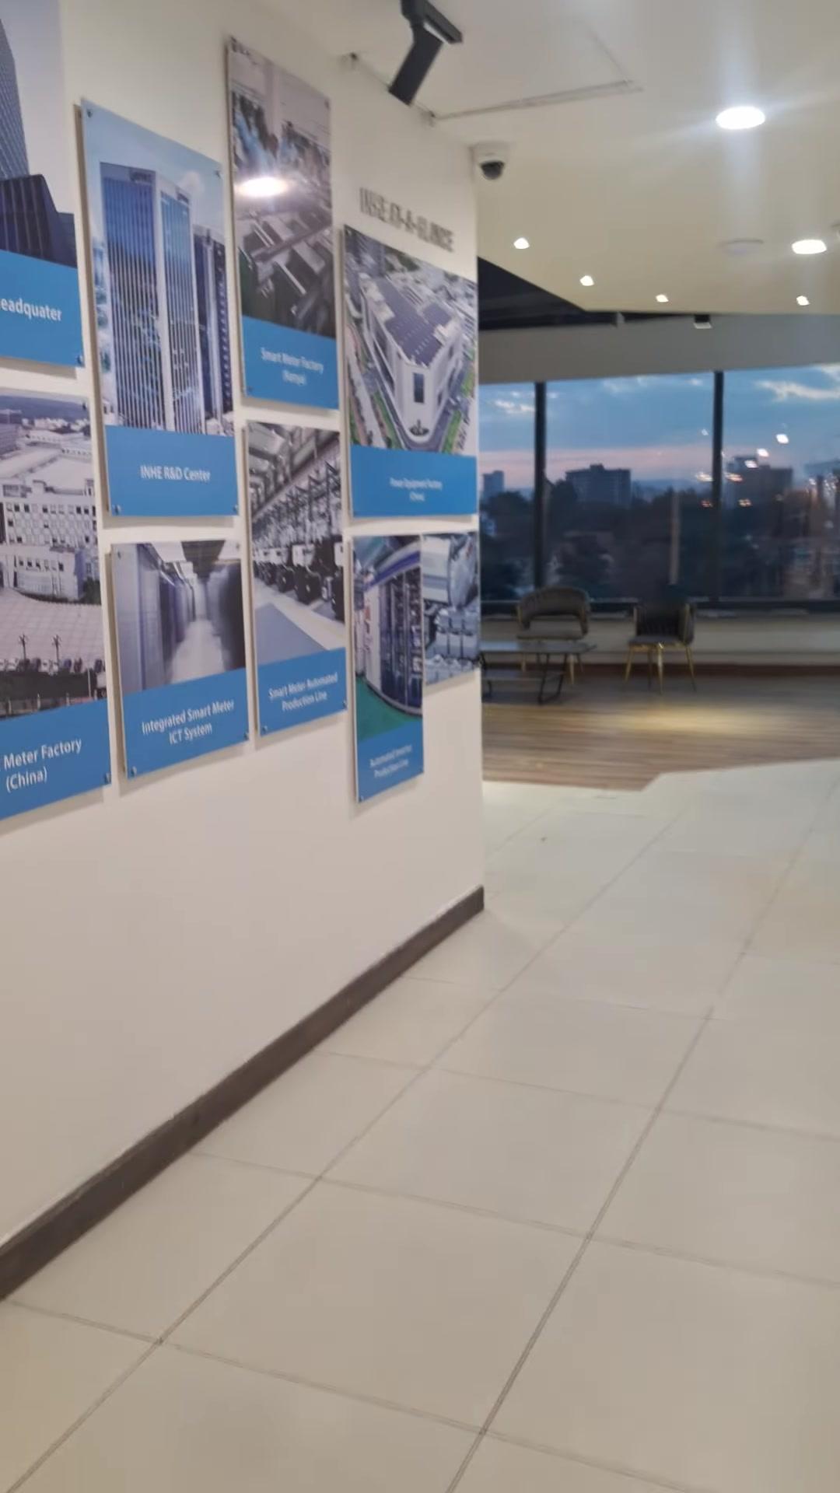
  • Full office renovation for Inhemeter East Africa, the continent's No.1 smart meter provider — 10M+ units deployed across 30+ national grids
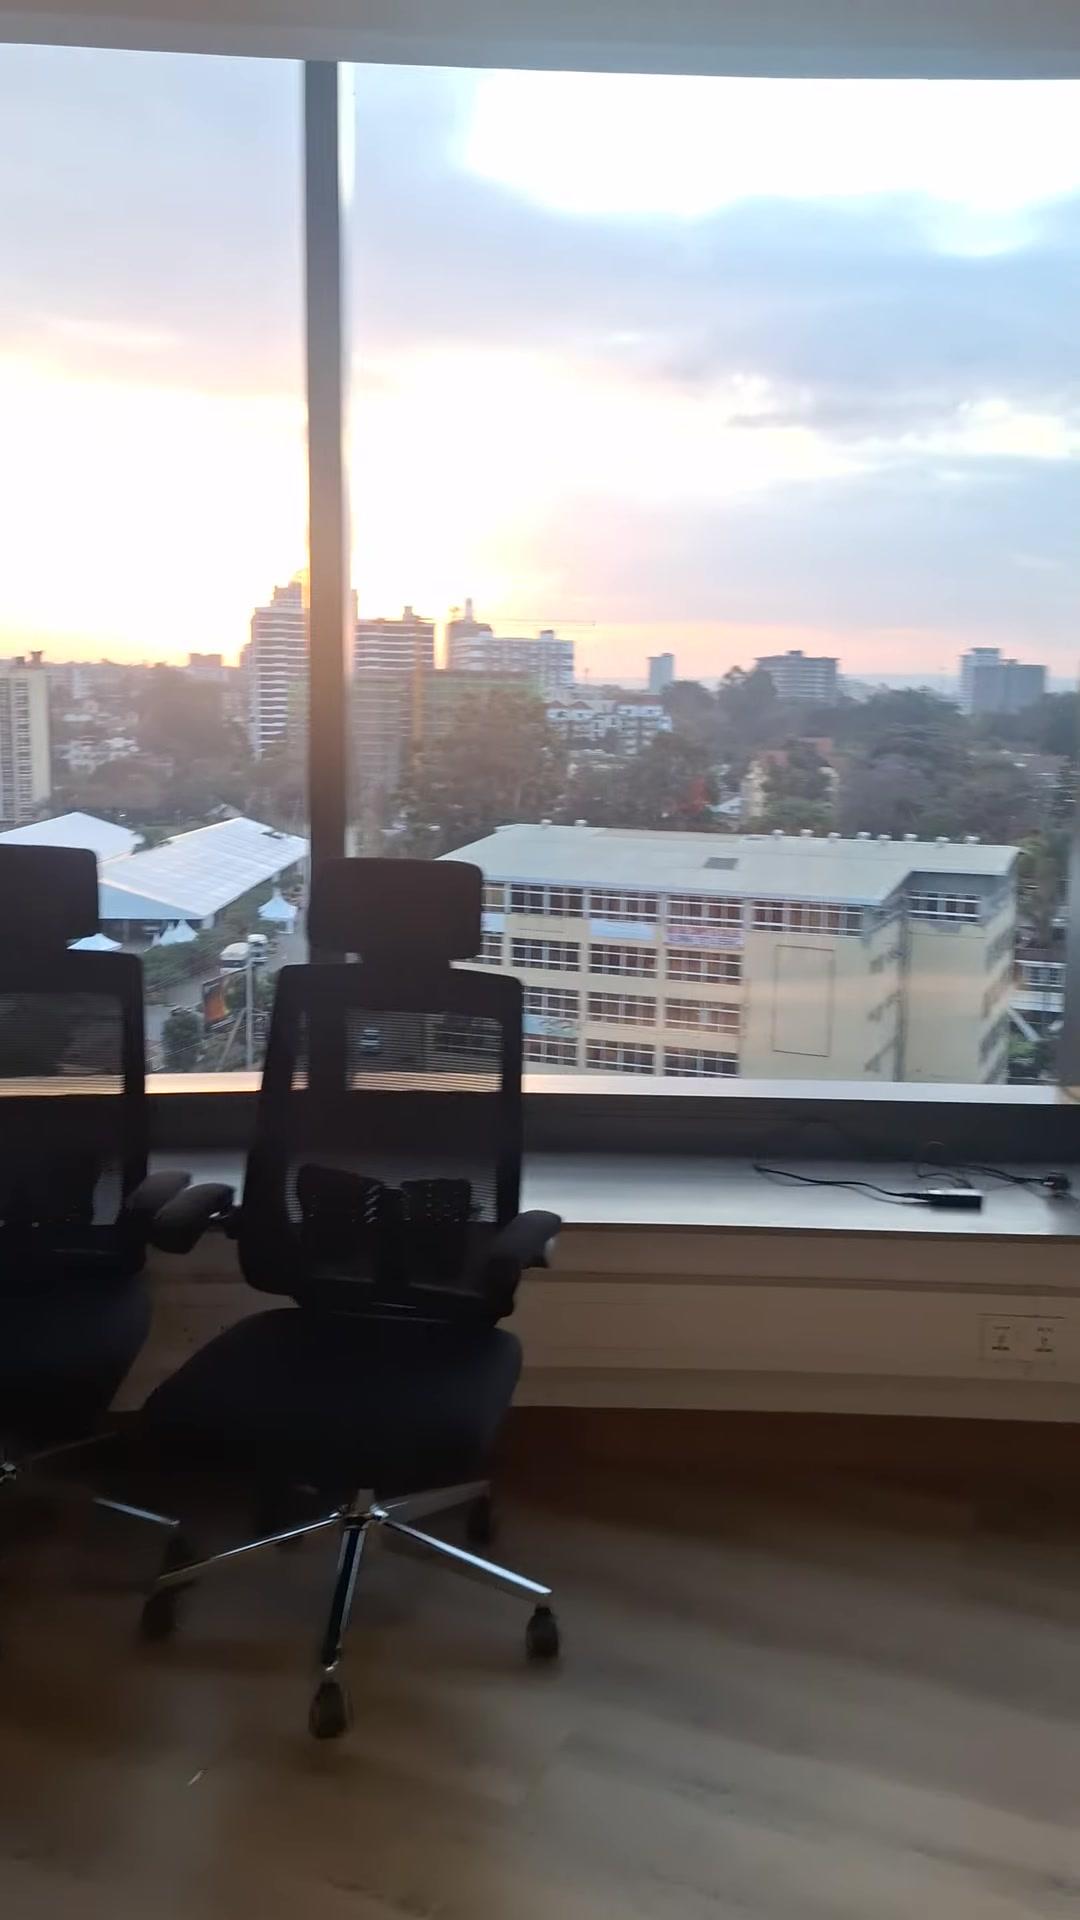
  • African contemporary design theme integrating warm timber flooring, natural rope textures and earthy tonal palettes throughout
  • Mixed floor finishes: warm engineered timber hardwood in lounge and presentation zones with polished porcelain tile in product display areas
  • Exposed black steel ceiling with industrial track lighting over product showcase and demo areas
  • Full-height branded product display wall with Smart Grid System and Smart Energy System technical diagrams
  • Central feature branded display panel: INHE East Africa — "No.1 Smart Meter Provider in Africa"
  • Bespoke lounge seating area with dark velvet armchairs and brushed gold accent side tables
  • Custom joinery and shelving works throughout office, reception and product demonstration zones
  • MEP works including track lighting installation, power points and data cabling for product demo equipment
Daikin Kenya Reception
Daikin Parametric Wave Wall
Daikin Experience Centre
Daikin Chairmans Message Panels
Daikin Product Showroom
Showroom Fit-Out · Modern Industrial · Parametric Design
Daikin Kenya Experience Centre
One Africa, Nairobi · ▶ 10 Site Photos
Parametric Wave Wall
Full product display wall
Residential AC display
Parametric Feature Wall
Fluid Wave Installation
Click to expand full project
✦ Modern Industrial · Parametric Design
Showroom & Office Fit-Out — Complete
Daikin Kenya Experience Centre
One Africa, Nairobi, Kenya
Type
Showroom & Office Fit-Out
Client
Daikin Kenya
Design Theme
Modern Industrial
Palette
Blue · Black · Grey
Feature
Parametric Wave Wall
Status
Complete · Handed Over
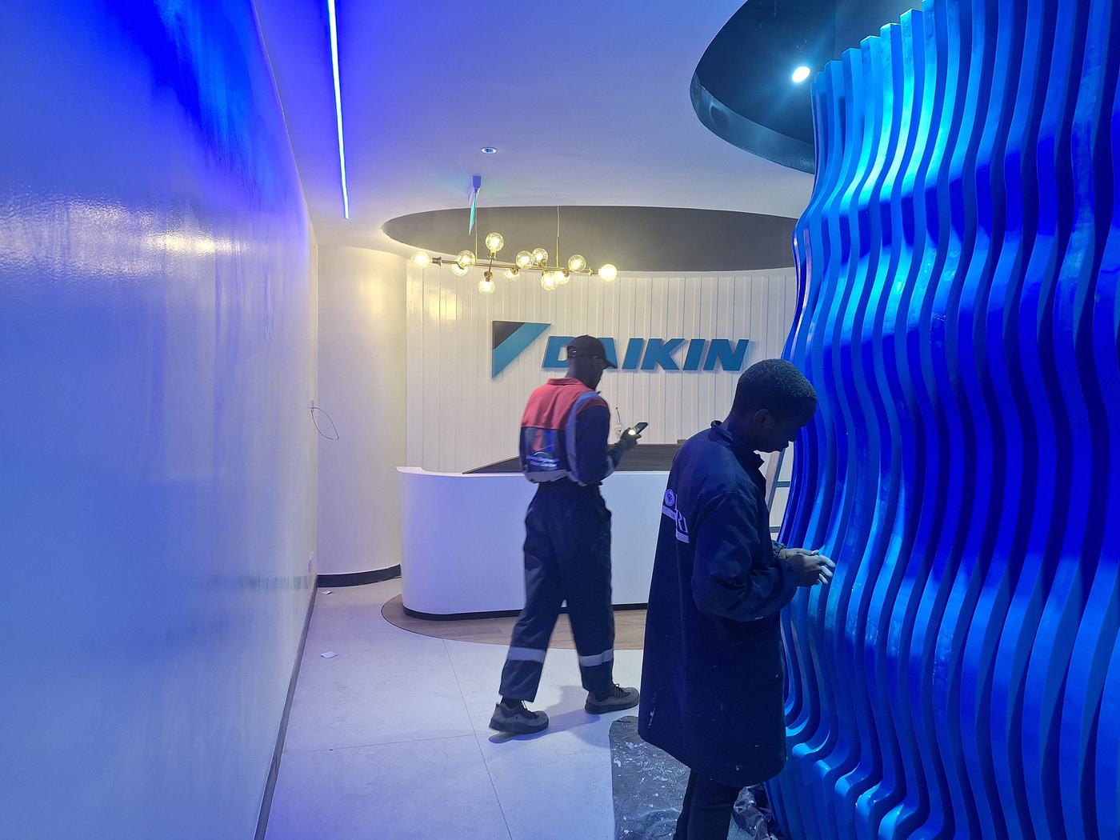
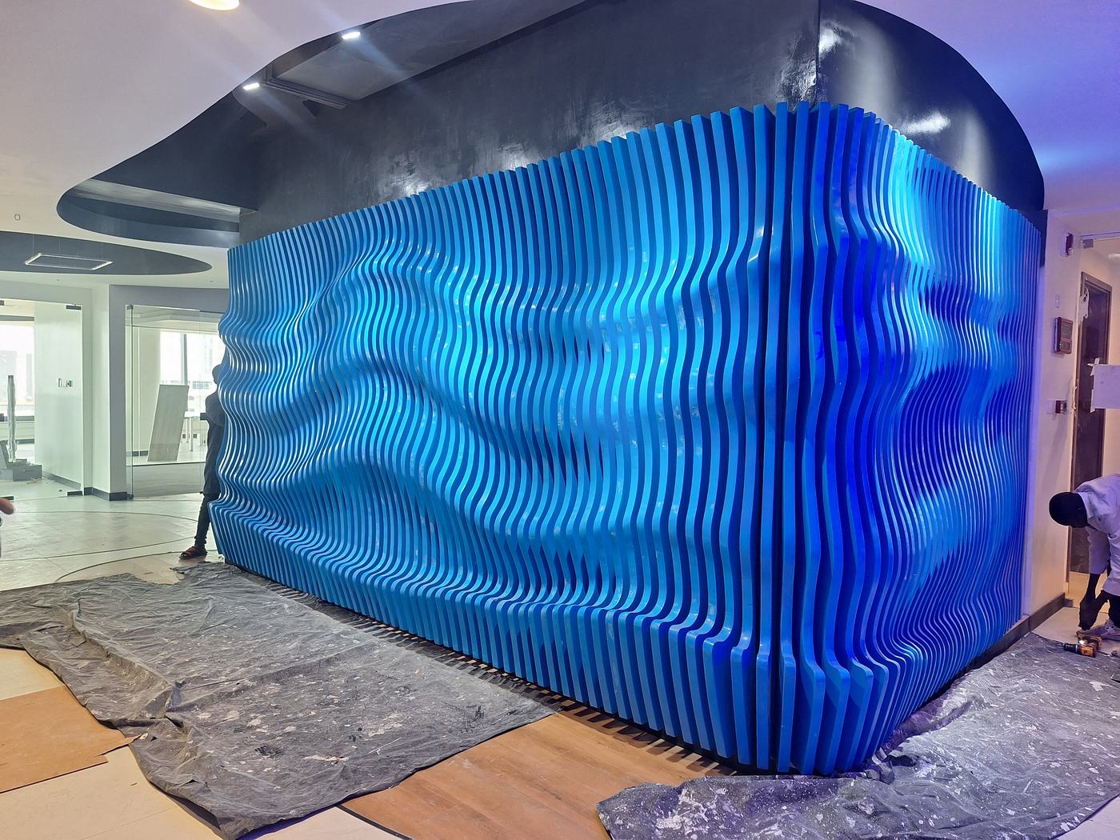
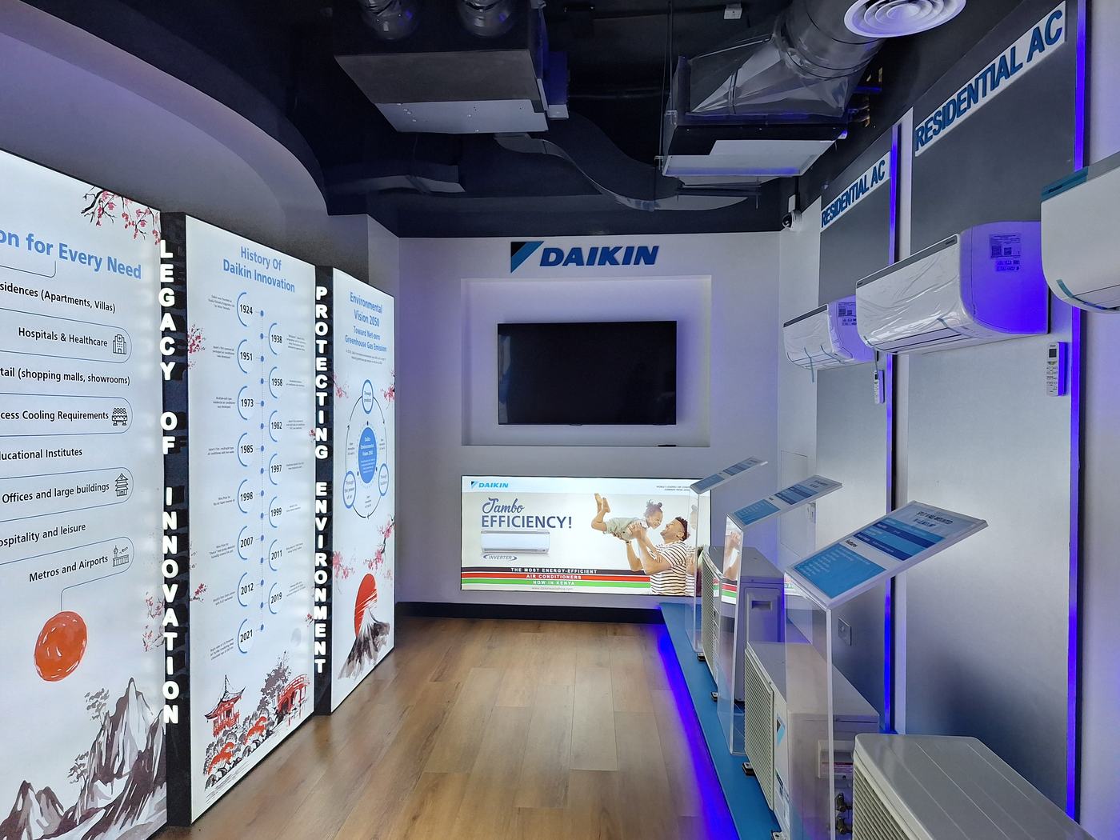
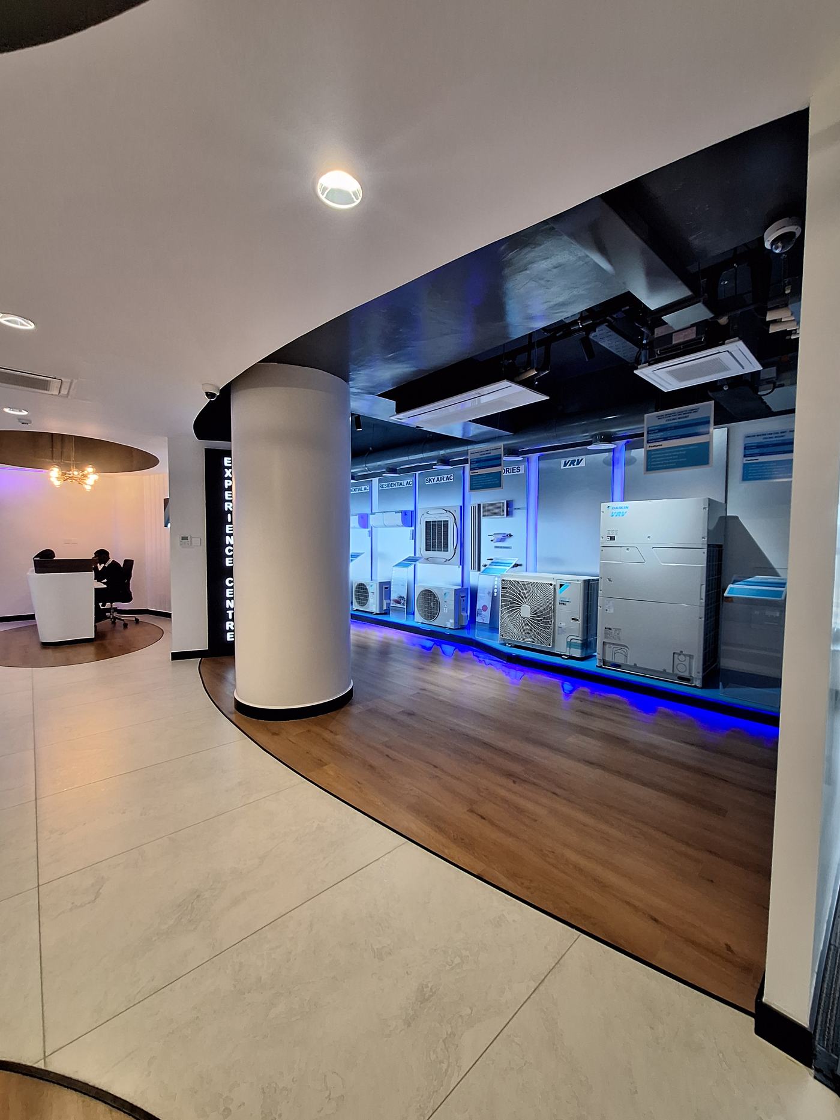
  • Full fit-out of the Daikin Kenya Experience Centre at One Africa — a flagship showroom and office combining modern industrial aesthetics with playful parametric architecture
  • Hero feature: a large-scale parametric wave wall of CNC-cut undulating timber fins, backlit in electric blue — evoking fluid motion and Daikin's air-flow brand identity
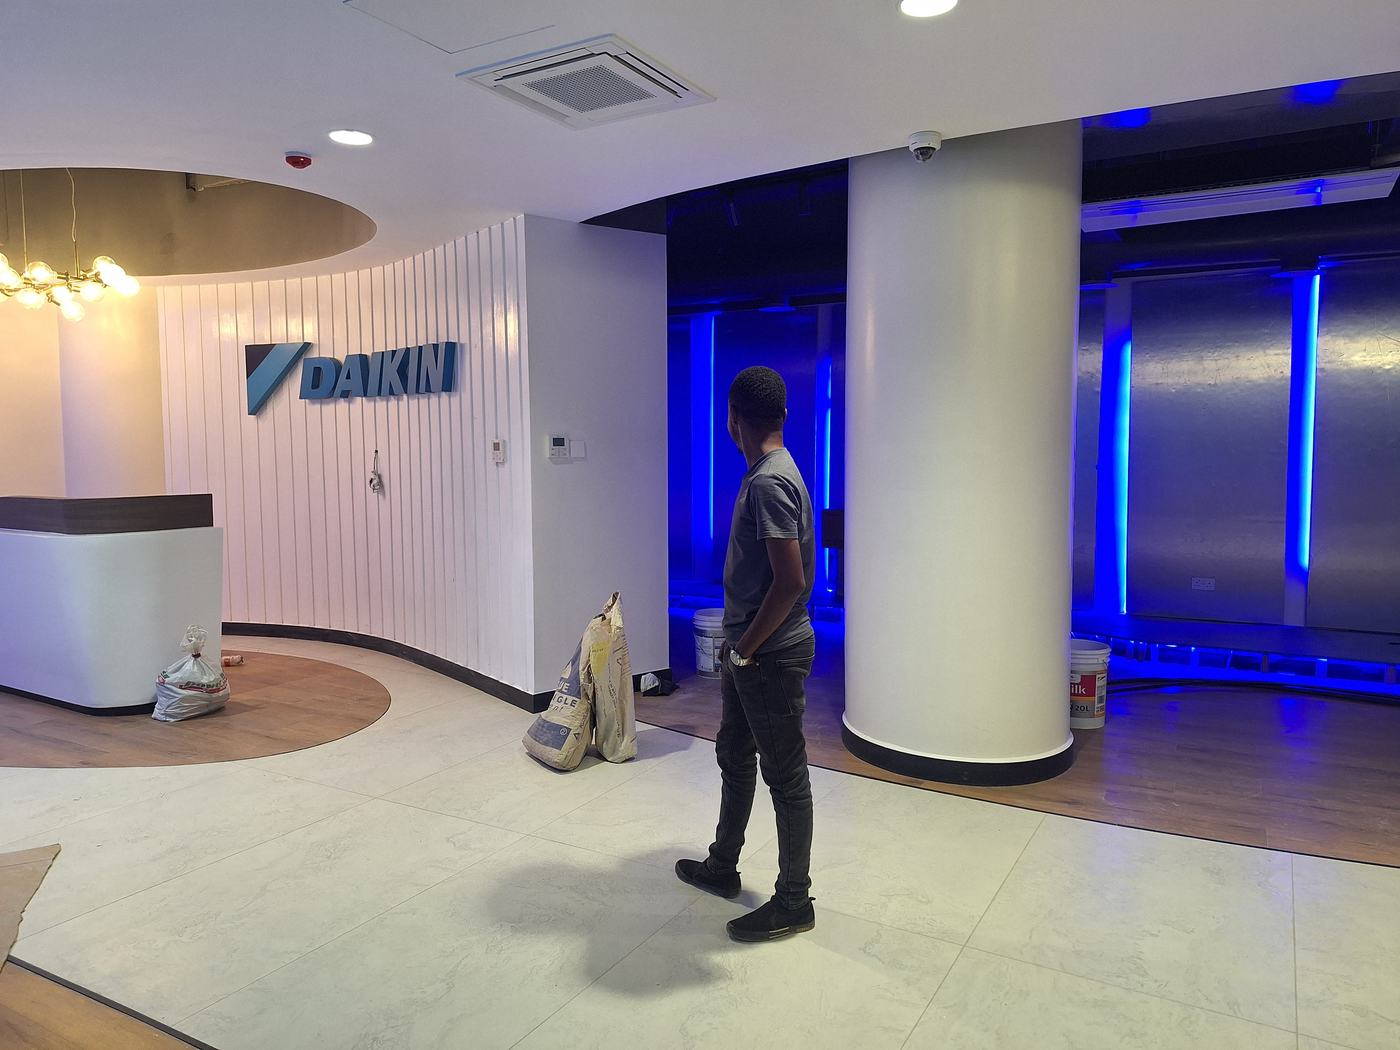
  • Curved organic gypsum ceiling over the reception zone with a dark charcoal-painted coved soffit, creating a cloud-like floating canopy that enhances openness
  • Bespoke white curved reception counter with timber-veneer dark surround and gold multi-globe chandelier pendant above
  • Vertical white-painted timber slat wall panel behind reception with 3D-raised Daikin blue logo letterform branding
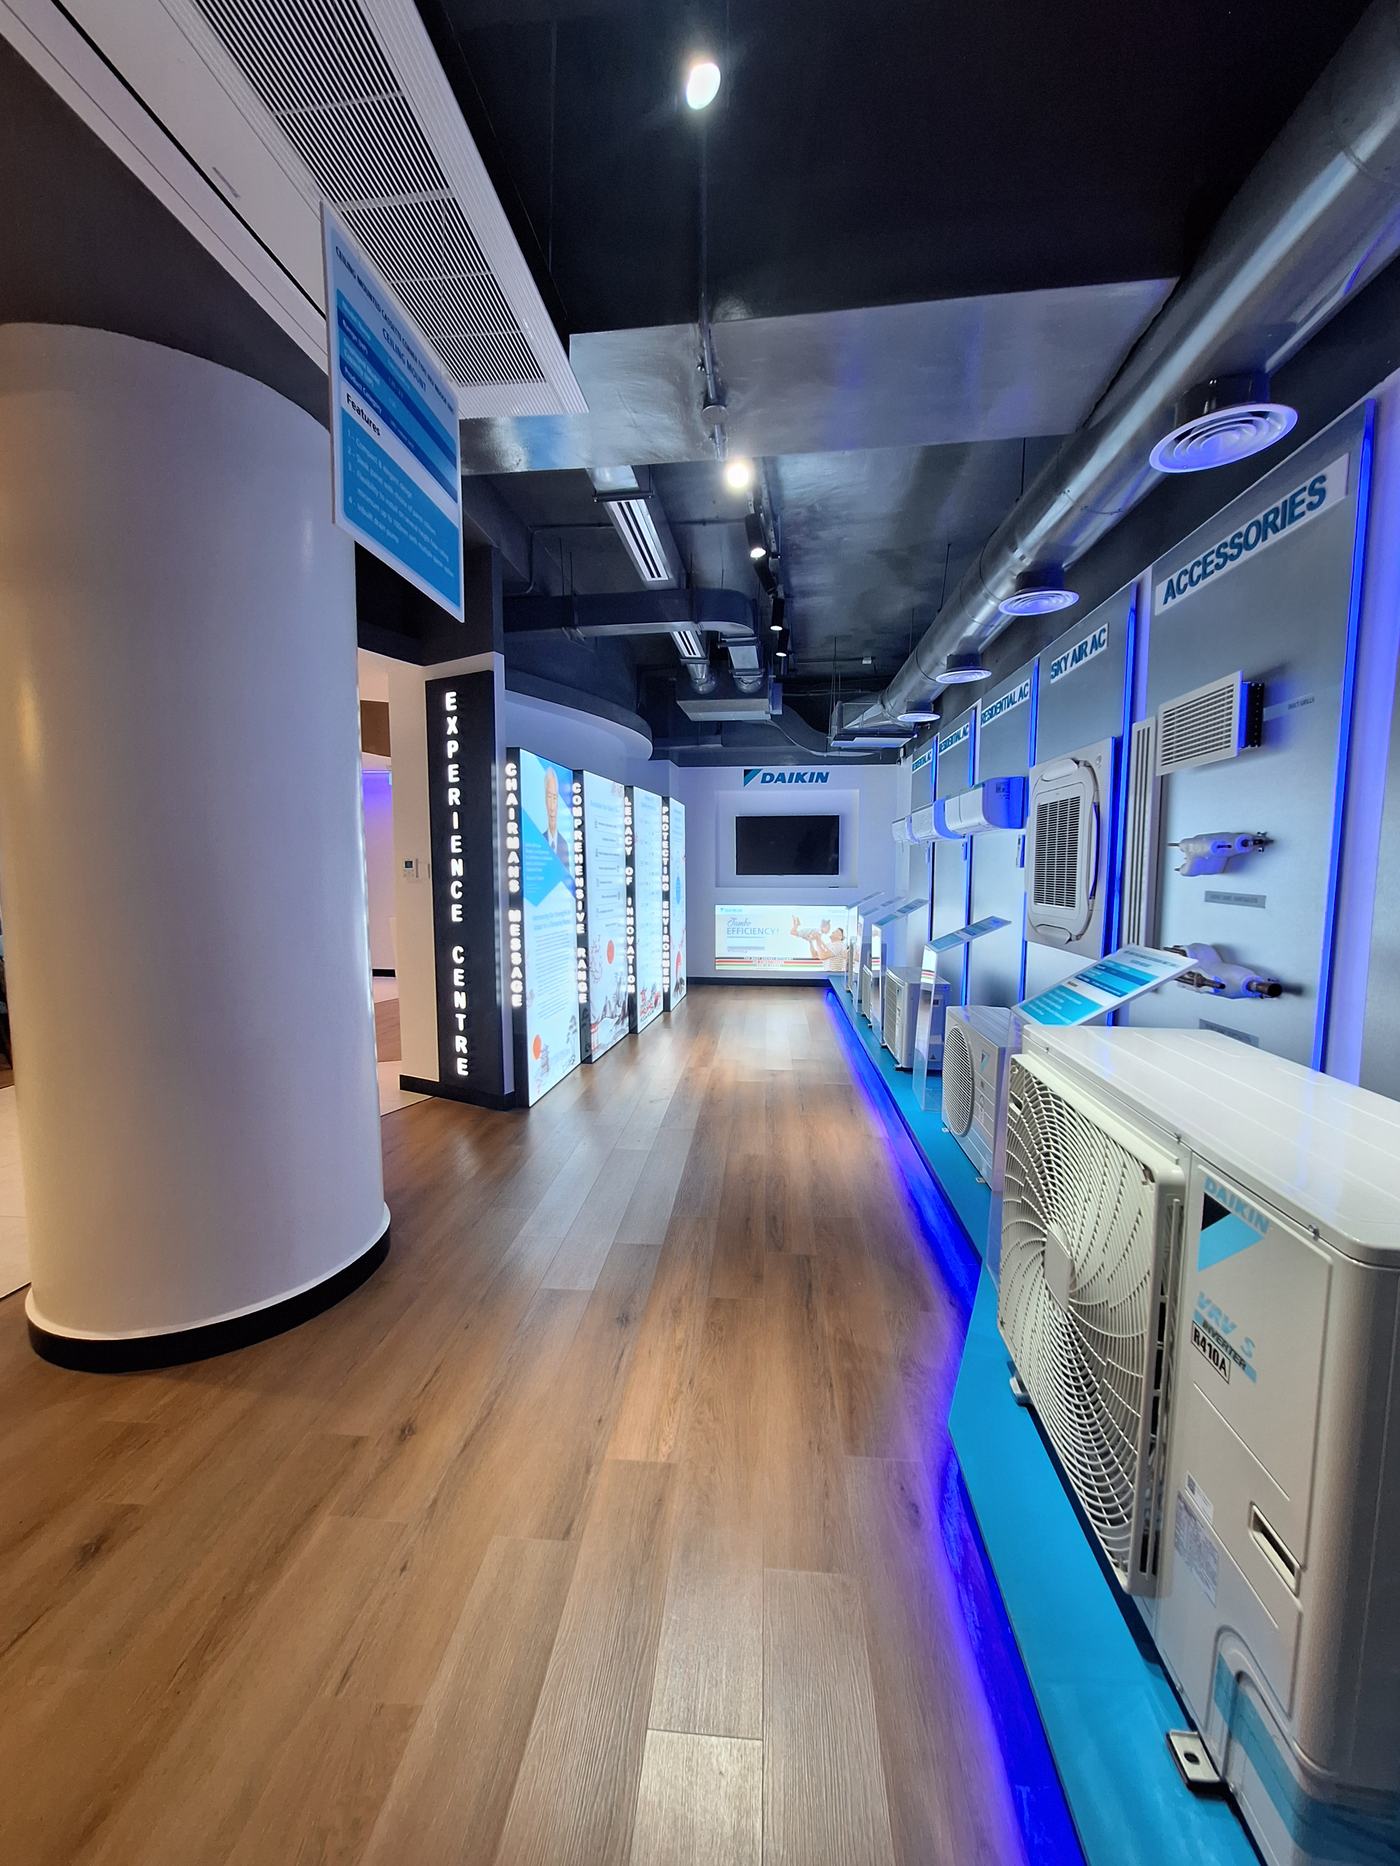
  • Mixed floor finishes: warm engineered hardwood timber in the Experience Centre showroom zone and large-format polished porcelain tile in the reception and transition areas
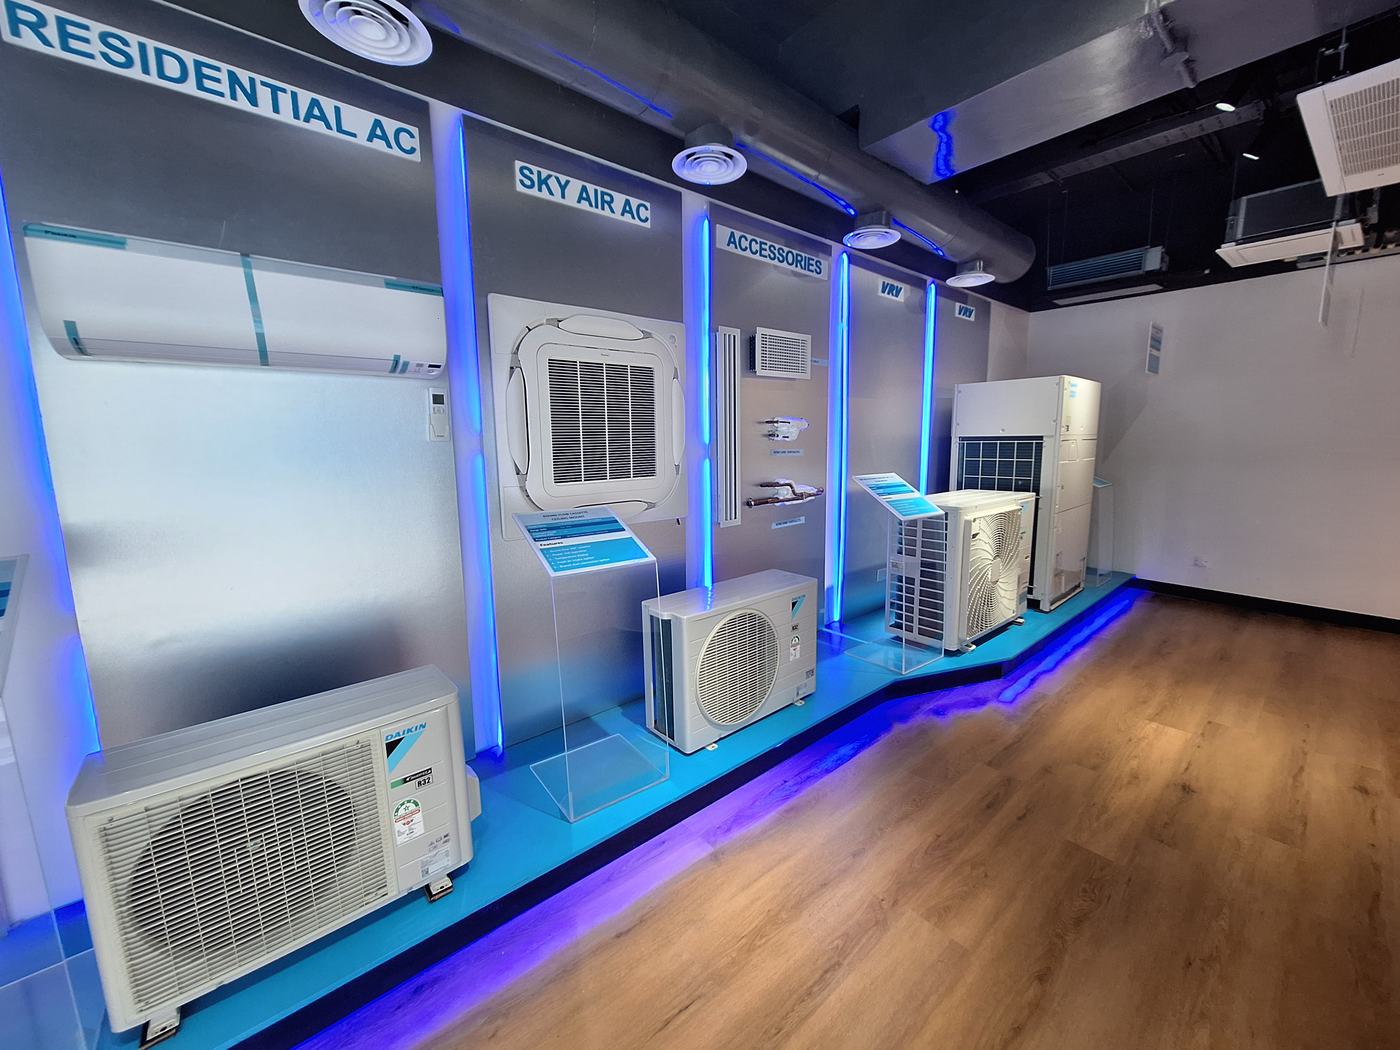
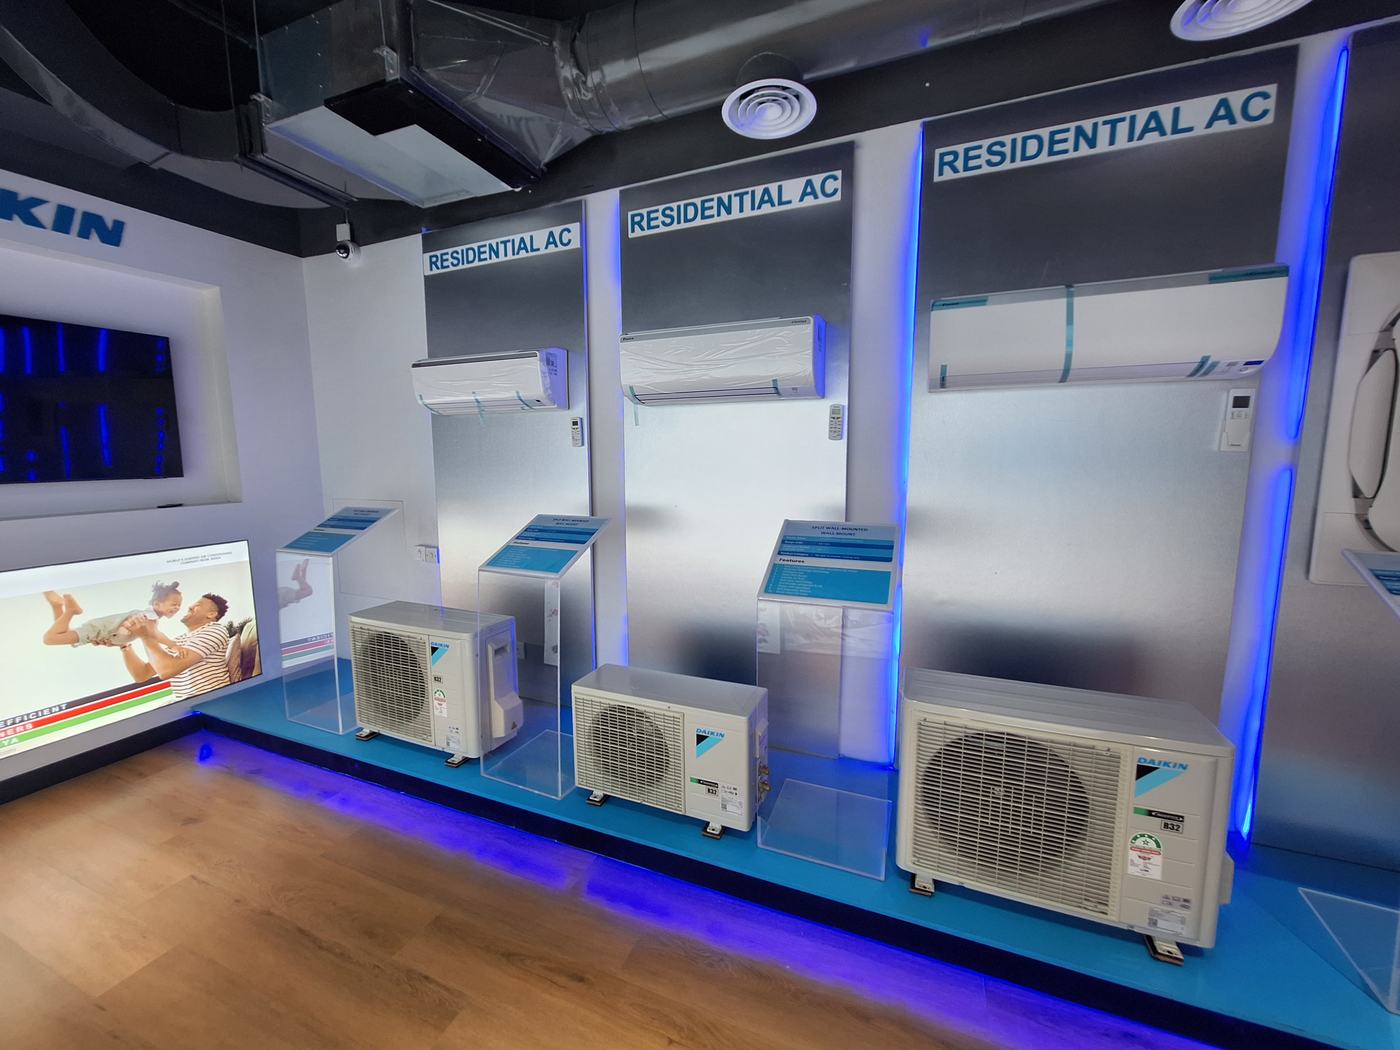
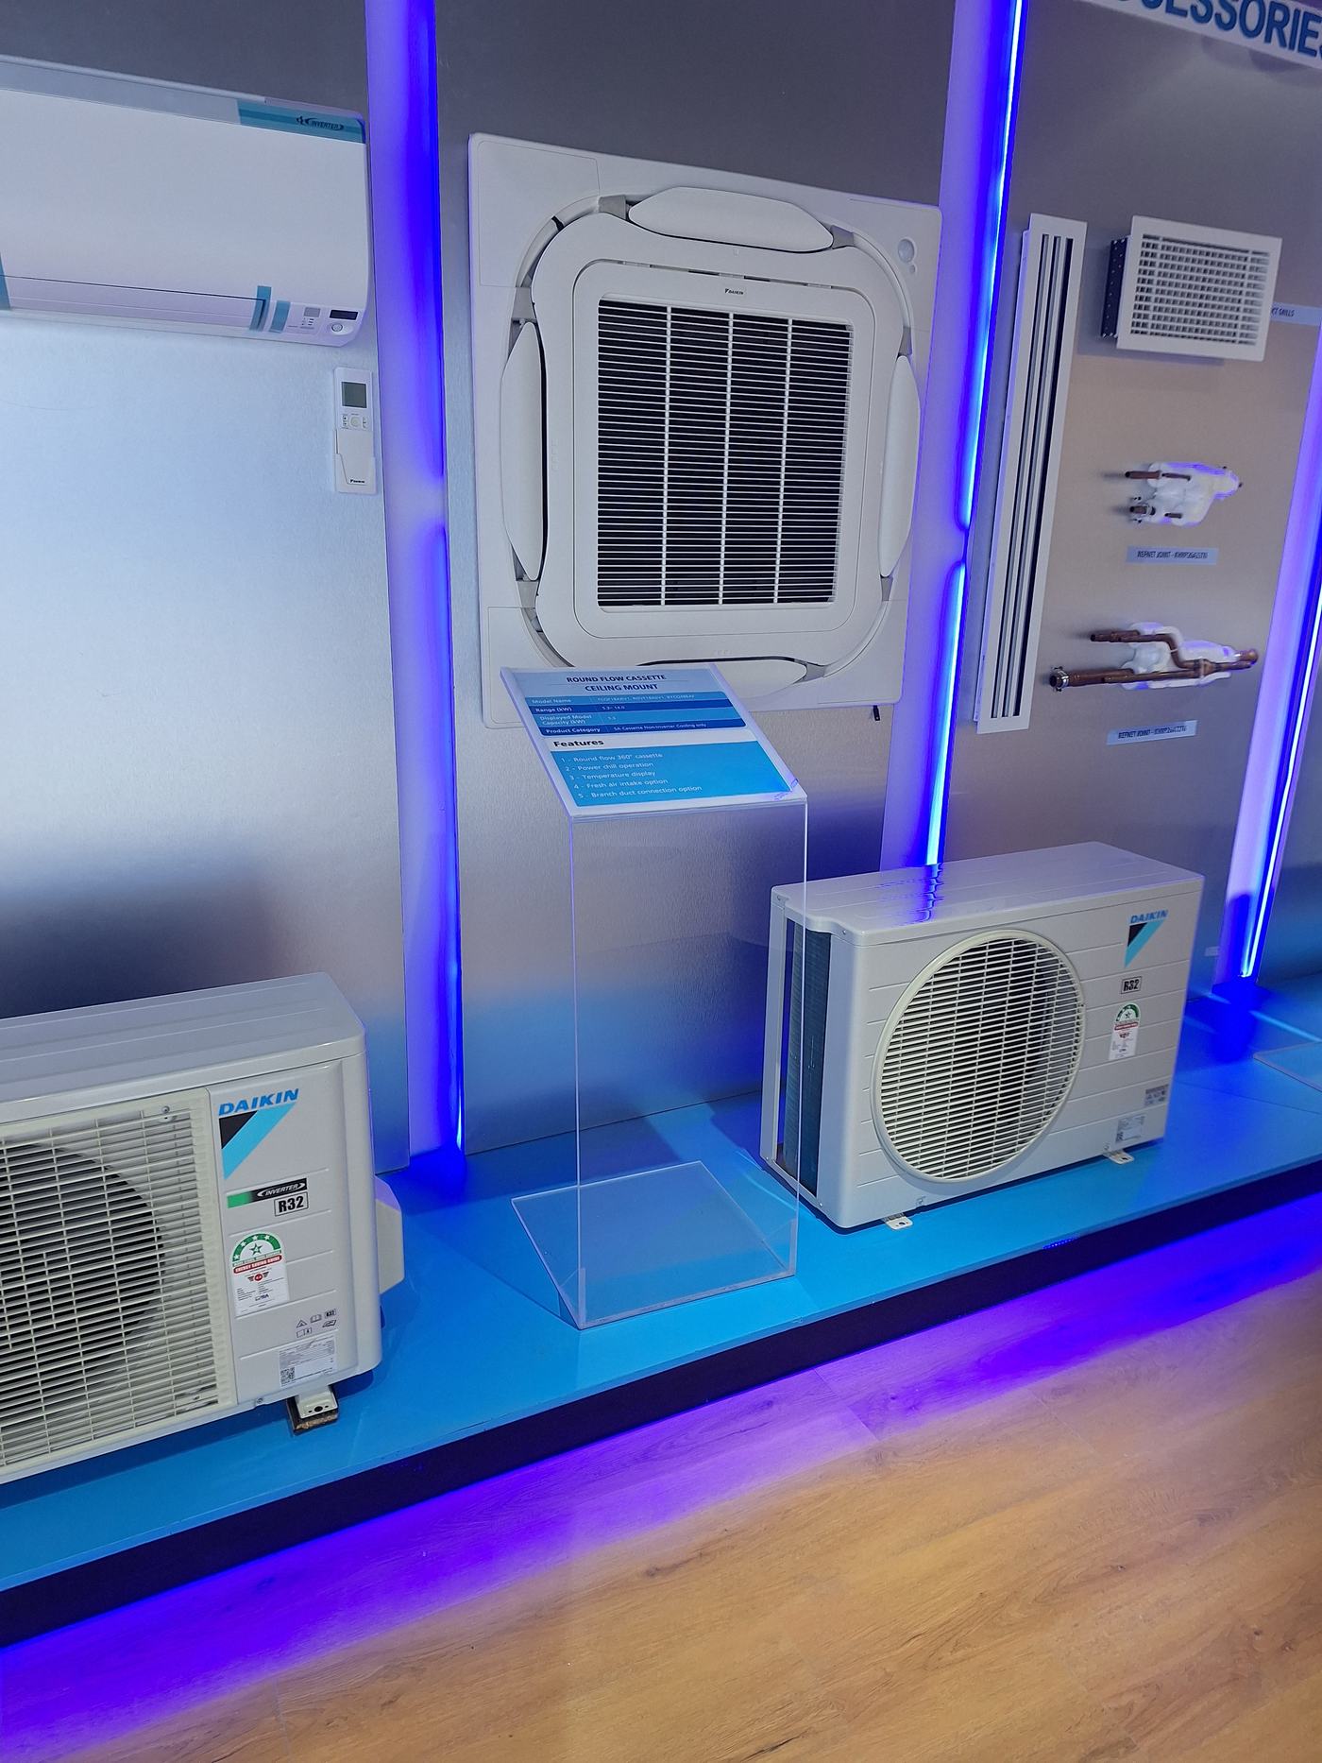
  • Blue LED strip lighting at product display plinth level and vertical blue neon columns throughout the showroom — reinforcing the brand blue palette dramatically
  • Exposed black-painted industrial steel ductwork and services ceiling in the showroom zone, contrasting with the pristine white reception ceiling
  • Full product display installation: Residential AC, Sky Air AC, VRV systems and Accessories displayed on a raised blue-painted plinth platform with individual illuminated bays and acrylic specification lecterns
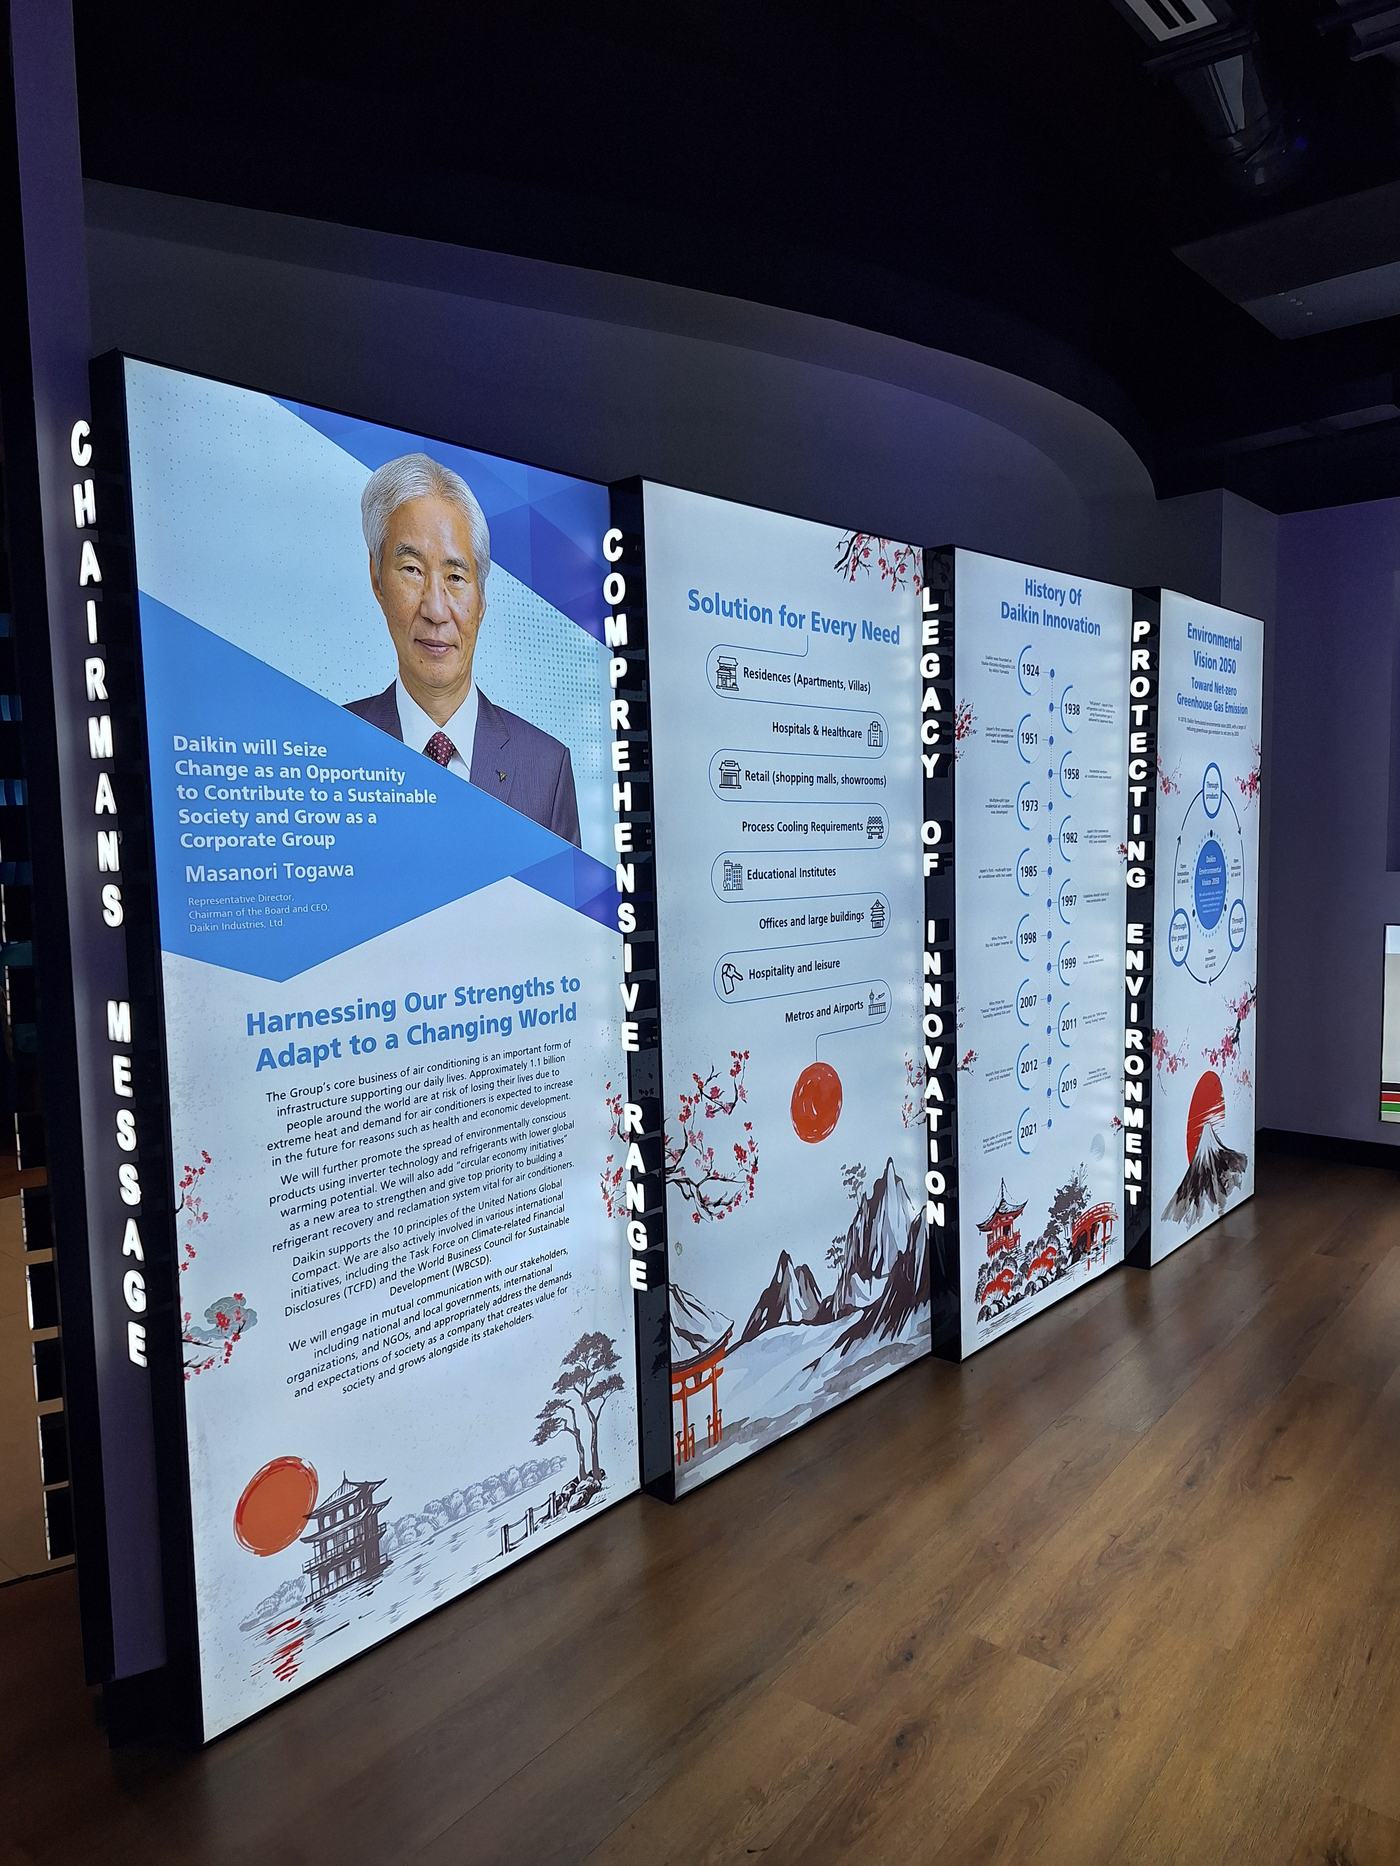
  • Bespoke illuminated freestanding brand panel towers: Chairman's Message, Comprehensive Range, Legacy of Innovation and Protecting Environment — Japanese-themed artwork graphics
  • Vertical illuminated "EXPERIENCE CENTRE" typographic column totem at the showroom threshold
  • Integrated AV: wall-mounted large-format display screen and secondary Daikin "Jambo Efficiency!" branded LCD screen in the showroom
  • MEP works: track lighting, LED strip installation, power points, data cabling and HVAC integration throughout
Technical Expertise

Capabilities & Tools

AutoCAD & Revit
Technical drafting, BIM modelling and full construction documentation packages
3D Visualisation
SketchUp, Lumion & V-Ray for photorealistic renders and client presentation
MEP Coordination
Mechanical, electrical and plumbing systems design review and site coordination
Project Programming
Critical path scheduling, progress reporting and milestone management
Cost Control & BOQ
Bills of quantities, tender documents, variation management and cost reporting
Site Management
QA/QC inspection, dimensional verification, subcontractor management and snagging
Custom Joinery
In-house wood, metal and electrical joinery works from the workshop
Regulatory Compliance
NCA registration, local authority approvals, building codes and EIA requirements
Why Maple Ridge

The Maple Ridge Difference

01

Experienced Leadership

Senior management with 10+ years delivering complex projects across Kenya and the wider East African region.

02

Integrated Delivery

We self-perform key trades and manage specialist subcontractors, giving you single-point accountability.

03

Transparent Reporting

Regular progress updates, photographic records and cost reports keep clients fully informed at every stage.

04

Quality Assurance

Structured QA/QC inspections, snagging checklists and post-completion support on every project.

Company Information
Company NameMaple Ridge Construction Ltd
Registered AddressP.O. BOX 541-00101, Jamia, Nairobi
Sector FocusCommercial, Healthcare, Residential, Energy
NCA Registration
Registered Contractor
Project Availability
Taking New Projects
Proprietary Technology

Get an Instant Estimate

Skip the wait. Our in-house QS engine — built on current IQSK/KNBS Kenyan rate data — prices your project in minutes, not weeks.

No Quantity Surveyor Required

Describe your project, upload drawings or a BOQ, and get a priced breakdown instantly — our app does the measuring and rate-matching for you.

🇰🇪

Kenyan Rate Book Built In

Powered by current IQSK/KNBS rate data, so pricing reflects real Nairobi market costs — not generic estimates.

📐

Works With Your Files

Revit, AutoCAD or a plain PDF drawing — the app extracts quantities and turns them into a costed Bill of Quantities.

Get a Quote →

Use our proprietary app to get costs without a need of a QS. A paid Maple Ridge QS Toolkit account is required to generate estimates.

Project TypeCommercial Fit-Out
Floor Area450 m²
Rate BasisIQSK / KNBS 2026
Overhead & Markup25%
VAT16%
Estimated CostKES 18.4M
Get In Touch

Start Your Project

Prefer to talk to a human first? Reach out to our team for a consultation — or use the Instant Estimate app above for an immediate priced breakdown.

Contact Details
📮
Postal Address
P.O. BOX 541-00101, Jamia
📍
Location
Nairobi, Kenya
🕐
Business Hours
Mon – Fri: 8:00 AM – 5:30 PM
Request a Quotation
Loading Instant Estimate…